钢骨骼,Talleres大厦 / MasPuntoCero Arquitectura y Juan Pablo Alvarado Foerster

钢骨骼,Talleres大厦 / MasPuntoCero Arquitectura y Juan Pablo Alvarado Foerster - 室内图钢骨骼,Talleres大厦 / MasPuntoCero Arquitectura y Juan Pablo Alvarado Foerster - 室内图, 梁, 钢钢骨骼,Talleres大厦 / MasPuntoCero Arquitectura y Juan Pablo Alvarado Foerster - 室内图, 餐厅钢骨骼,Talleres大厦 / MasPuntoCero Arquitectura y Juan Pablo Alvarado Foerster - 建筑图钢骨骼,Talleres大厦 / MasPuntoCero Arquitectura y Juan Pablo Alvarado Foerster - 更多图片+ 6

Penalolen, 智利
展开收起
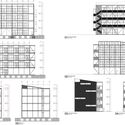
钢骨骼,Talleres大厦 / MasPuntoCero Arquitectura y Juan Pablo Alvarado Foerster - 建筑图
© Cristóbal Palma

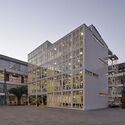
这座建筑是在新冠疫情期间,由 ARCOS 职业教育学院委托,建设其位于智利圣地亚哥 Peñalolén 地区的 pre-cordillera 总部,该建筑旨在扩大基础设施规模,容纳更多学生以适应新的需求。设计的主要要求之一是快速且低成本的施工,这种需求使得设计师需要在效率最大化和工程最小化之间寻求平衡。该建筑被设计为“寄生”于旧建筑中,因其没有自己的服务设施,需要依靠现有的基础设施,包括电力网络、楼梯间、流通走廊、电梯等

Content Loader

项目图库

查看全部显示较少
关于这家事务所
引用: "钢骨骼,Talleres大厦 / MasPuntoCero Arquitectura y Juan Pablo Alvarado Foerster" [Edificio Talleres / MasPuntoCero Arquitectura y Juan Pablo Alvarado Foerster] 18 7月 2022. ArchDaily 中文版. Accesed . <https://www.archdaily.cn/zh/985377/talleresda-sha-arquitectura>

您已开始关注第一个帐户了!

你知道吗?

您现在将根据您所关注的内容收到更新!个性化您的 stream 并开始关注您最喜欢的作者,办公室和用户.