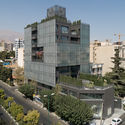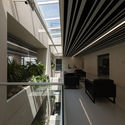
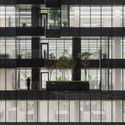
Gandom Office Building / Olgooco

Gandom Office Building / Olgooco - 建筑图, 表皮Gandom Office Building / Olgooco - 室内图, 厨房, 阳台Gandom Office Building / Olgooco - 室内图, 楼梯, 玻璃Gandom Office Building / Olgooco - 建筑图, 玻璃Gandom Office Building / Olgooco - 更多图片+ 34

Tehran, 伊朗
  • 建筑师: Olgooco
  • 面积 该建筑项目的领域 面积:  8000
  • 项目年份 该建筑项目的竣工年份 项目年份:  2019
  • 摄影师
  • 厂家 该项目中使用产品的品牌
    厂家:  Comma system, Laminam, Matbakh Ara, Mazinoor, Paadiran, Sepa, Tabriz Tile, Venus glass
  • Architect In Charge: Mehran Khoshroo
  • Design Team: Niloofar Esmaeili, Reyhane Miraftab, Samin mostafaei, Rojin Davoodian, Nastaran Namvar/
  • Client: Zar Macaron
  • Mechanical: Ali Ghanizade, Ali Piltan
  • Civil Engineering: Andishe-khak-sazeh
  • Supervisor: Olgoo Office
  • 城市: Tehran
  • 地区: 伊朗
展开收起
Gandom Office Building / Olgooco - 建筑图, 表皮
© Mohammad Hassan Ettefagh

来自建筑师。A pasta manufacturing company had purchased an under-construction building for its headquarter which comprised seven office floors and a commercial story. Based on new physical planning, they came to us for the design of this building while its steel structure was in the final stage. 

Content Loader

项目图库

查看全部显示较少
关于这家事务所
引用: "Gandom Office Building / Olgooco" [Gandom Office Building / Olgooco] 29 2月 2020. ArchDaily 中文版. Accesed . <https://www.archdaily.cn/zh/934504/gandom-office-building-olgooco>

您已开始关注第一个帐户了!

你知道吗?

您现在将根据您所关注的内容收到更新!个性化您的 stream 并开始关注您最喜欢的作者,办公室和用户.