•
Seogwipo-si, 韩国
-
建筑师: D·Lim Architects
- 面积: 994 m²
- 项目年份: 2013
-
摄影师:Joonhwan Yoon
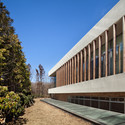
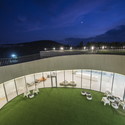
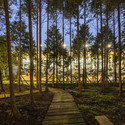


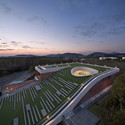
来自建筑师。South Korean studio D·LIM architects has completed a multipurpose facility for CJ, one of the country largest companies. Located at the center’s golf club on Jeju island, the subterranean project avoids disrupting views of the surrounding forest and natural landscape. More than half of the volume is dug beneath the ground level, with a large hole subtracted from the roof to filter light through to the spaces below.