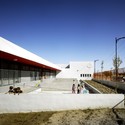
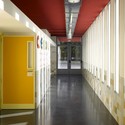
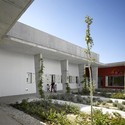
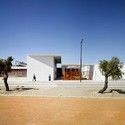
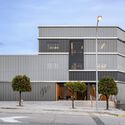
© Cosmin Dragomir•西班牙 建筑师: Gabriel Verd Arquitectos; Gabriel Verd Arquitectos 面积 该建筑项目的领域 面积: 1619 m² 项目年份 该建筑项目的竣工年份 项目年份: 2009 材料 translation missing: zh-CN.post.svg.material_description + 23 审稿编辑 ArchDaily阅读 西班牙文 原文 点击这里.Lei Bie: 小学与中学结构: Edartec Consultores设备负责人: Idea & Dimensiona技术咨询: José Liñan, Jorge Acero技术建筑师: Eduardo Vázquez开发商: ISE Andalucía, Infraestructuras y Servicios Educativos, Consejería de Educación de la Junta de Andalucía施工方: Jubuconsa地段面积: 4.032,00 m²成本: 1.983.255 Euros项目与场地管理: Gabriel Verd Arquitectos, Simone Salinas地区: 西班牙展开收起 © Roland Halbe 这个项目是为了创造一个开放式的建筑,其中,外层空间其与内部的联系是一种新奇的构想。总体布局是通过使用两个不同的,互补的轴。横轴主要是提供公共服务建设和管理方面的活动。纵轴是教学区,教室所在的位置。