Schwalbe 混合功能大楼 / Archiproba

Schwalbe 混合功能大楼 / Archiproba - 室内图, 梁Schwalbe 混合功能大楼 / Archiproba - 室内图, 厨房, 桌子, 椅子Schwalbe 混合功能大楼 / Archiproba - 室内图Schwalbe 混合功能大楼 / Archiproba - 建筑图, 滨水, 海岸Schwalbe 混合功能大楼 / Archiproba - 更多图片+ 38

•
Reichshof, 德国
  • 建筑师: Archiproba
  • 面积 该建筑项目的领域 面积:  2200 m²
  • 项目年份 该建筑项目的竣工年份 项目年份:  2023
  • 摄影师
    摄影师:Ilya Ivanov
  • 厂家 该项目中使用产品的品牌
    厂家:  Lamberts
  • Lei Bie: 办公设施
  • 主创建筑师: Tamara Muradova
  • 项目团队: Marinika Sadgyan, Ralph Janz
  • 城市: Reichshof
  • 地区: 德国
展开收起
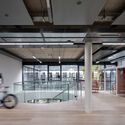
Schwalbe 混合功能大楼 / Archiproba - 室内图, 梁
© Ilya Ivanov

来自建筑师。Schwalbe 混合功能大楼位于德国赖希斯霍夫(Reichshof)。该项目为 Schwalbe 总部的室内建筑设计,面积约 2200 平方米。建设工作在疫情期间进行,从概念设计到最终落成历时三年。作为领先的自行车轮胎制造商,Schwalbe 的成功得益于对品质的坚持、持续的创新与新技术,以及对更具环保意识的生产模式的推动。

Content Loader

项目图库

查看全部显示较少
关于这家事务所
引用: "Schwalbe 混合功能大楼 / Archiproba" [Schwalbe Hybrid Building / Archiproba ] 13 7月 2023. ArchDaily 中文版. Accesed . <https://www.archdaily.cn/zh/1172914/schwalbe-hun-he-gong-neng-da-lou-archiproba>

您已开始关注第一个帐户了!

你知道吗?

您现在将根据您所关注的内容收到更新!个性化您的 stream 并开始关注您最喜欢的作者,办公室和用户.