理疗诊所 / Hinterland Architecture Studio

理疗诊所 / Hinterland Architecture Studio - 2 的图像 38理疗诊所 / Hinterland Architecture Studio - 3 的图像 38理疗诊所 / Hinterland Architecture Studio - 4 的图像 38理疗诊所 / Hinterland Architecture Studio - 5 的图像 38理疗诊所 / Hinterland Architecture Studio - 更多图片+ 33

•
Vila Nova de Gaia, 葡萄牙
  • Lei Bie: 诊所
  • 主持建筑师: Filipa Figueira, Tiago Vieira
  • 业主: Clínica Mar Saúde
  • 城市: Vila Nova de Gaia
  • 地区: 葡萄牙
展开收起
理疗诊所 / Hinterland Architecture Studio - 22 的图像 38
© Ivo Tavares Studio

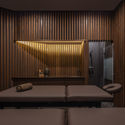
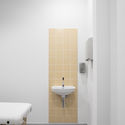
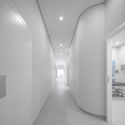
该项目致力于将一处商业空间彻底改造为一间物理治疗诊所。该空间长宽比例为 9米x33米,仅在较窄的前立面拥有自然采光。空间功能方案分为四个核心区域:公共区域、诊疗室、健身房和水疗区(SPA)。

Content Loader

项目图库

查看全部显示较少
关于这家事务所
引用: "理疗诊所 / Hinterland Architecture Studio" [Clínica de Fisioterapia / Hinterland Architecture Studio] 20 5月 2019. ArchDaily 中文版. Accesed . <https://www.archdaily.cn/zh/1086068/li-liao-zhen-suo-hinterland-architecture-studio>

您已开始关注第一个帐户了!

你知道吗?

您现在将根据您所关注的内容收到更新!个性化您的 stream 并开始关注您最喜欢的作者,办公室和用户.