Tinderbox 住宅 / Breathe Architecture

Tinderbox 住宅 / Breathe Architecture - 2 的图像 12Tinderbox 住宅 / Breathe Architecture - 室内图, 表皮Tinderbox 住宅 / Breathe Architecture - 室内图, 桌子, 梁Tinderbox 住宅 / Breathe Architecture - 室内图, 砖Tinderbox 住宅 / Breathe Architecture - 更多图片+ 7

•
Collingwood, 澳大利亚
  • 面积 该建筑项目的领域 面积:  166 m²
  • 项目年份 该建筑项目的竣工年份 项目年份:  2013
  • 摄影师
    摄影师:Andrew Wuttke
  • 厂家 该项目中使用产品的品牌
    厂家:  GRAPHISOFT, Adobe Systems Incorporated, De Fazio Tiles and Stone, Dulux, Johnson Tiles, Lockwood, Shiver me Timbers
  • 方案建筑师: Jeremy McLeod
  • 项目建筑师: Linda Valentic
  • 施工方顾问: Duobuilt
  • 房屋检验鉴定顾问: Anthony Middling & Associate
  • 工程师与顾问: Keith Long & Associates
  • 城市: Collingwood
  • 地区: 澳大利亚
展开收起
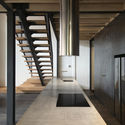
Tinderbox 住宅 / Breathe Architecture - 室内图, 桌子, 梁
© Andrew Wuttke

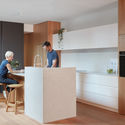
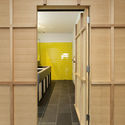
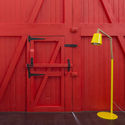
在对这座建于约1887年的前 Foy & Gibson 历史红砖仓库建筑群进行早期现场勘察时,我们发现该公寓内部经历了一系列不尽人意的改造。或许将其形容为“易燃的火柴盒”最为贴切,由此,我们开始探索与火柴盒及其三大核心要素相关的概念可能性。这个由燧石、引火物和火钢组成的18世纪常见取火工具包,激发了本次设计的材料叙事。红黄相间的点缀色、带有裸露托梁和板条的浅色木材、显露的金属构件,以及炭化或发黑的表面处理,共同构成了该阁楼翻新项目的色彩与材料基调。

Content Loader

项目图库

查看全部显示较少
关于这家事务所
引用: "Tinderbox 住宅 / Breathe Architecture" [Tinderbox House / Breathe Architecture] 15 7月 2019. ArchDaily 中文版. Accesed . <https://www.archdaily.cn/zh/1084954/tinderbox-zhu-zhai-breathe-architecture>

您已开始关注第一个帐户了!

你知道吗?

您现在将根据您所关注的内容收到更新!个性化您的 stream 并开始关注您最喜欢的作者,办公室和用户.