1. ArchDaily
  2. Wood

Wood: The Latest Architecture and News

Diminished House / Wahana Architects

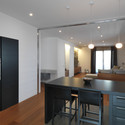
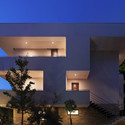
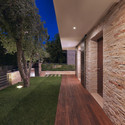
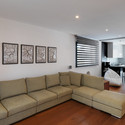
Diminished House / Wahana Architects - Houses, Garden, Facade, DoorDiminished House / Wahana Architects - Houses, Garden, Door, Facade, Column, Chair, BenchDiminished House / Wahana Architects - Houses, Courtyard, FacadeDiminished House / Wahana Architects - Houses, Facade, Door, Table, Chair, CountertopDiminished House / Wahana Architects - More Images+ 14

•
Gambir, Indonesia
  • Architects: Wahana Architects
  • Area Area of this architecture project Area:  550 m²
  • Year Completion year of this architecture project Year:  2011

Brotherton Barn / The Anderson Orr Partnership

Brotherton Barn / The Anderson Orr Partnership - Houses, Door, Facade
© David Stewart

Brotherton Barn / The Anderson Orr Partnership - Houses, Garden, Door, FacadeBrotherton Barn / The Anderson Orr Partnership - Houses, Stairs, Door, Beam, Handrail, FacadeBrotherton Barn / The Anderson Orr Partnership - Houses, Kitchen, Door, Beam, Facade, Sink, Bathtub, CountertopBrotherton Barn / The Anderson Orr Partnership - HousesBrotherton Barn / The Anderson Orr Partnership - More Images+ 29

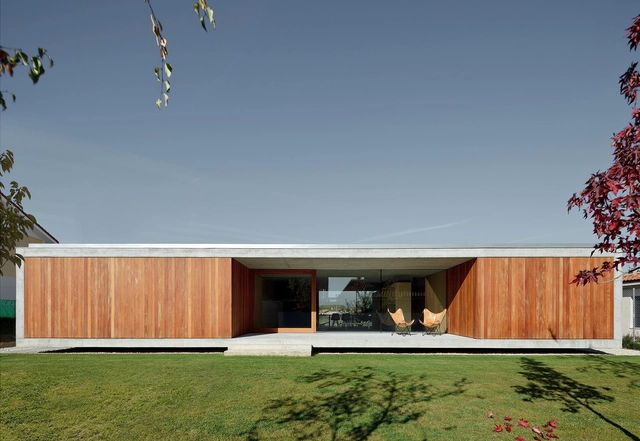
House in Villarcayo / Pereda Pérez Arquitectos

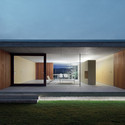
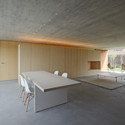
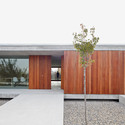
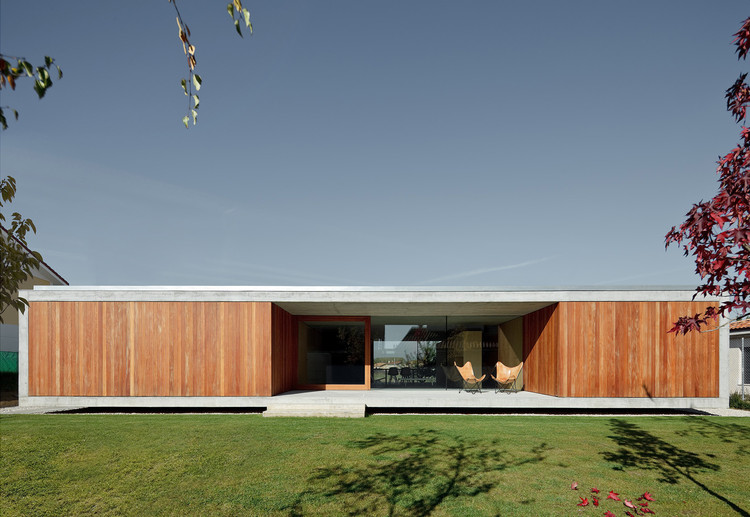
House in Villarcayo / Pereda Pérez Arquitectos - HousesHouse in Villarcayo / Pereda Pérez Arquitectos - HousesHouse in Villarcayo / Pereda Pérez Arquitectos - HousesHouse in Villarcayo / Pereda Pérez Arquitectos - HousesHouse in Villarcayo / Pereda Pérez Arquitectos - More Images+ 6

•
Villarcayo, Spain
  • Architects: Pereda Pérez Arquitectos
    : Carlos Pereda Iglesias, Óscar Pérez Silanes
  • Area Area of this architecture project Area:  206 m²
  • Year Completion year of this architecture project Year:  2012

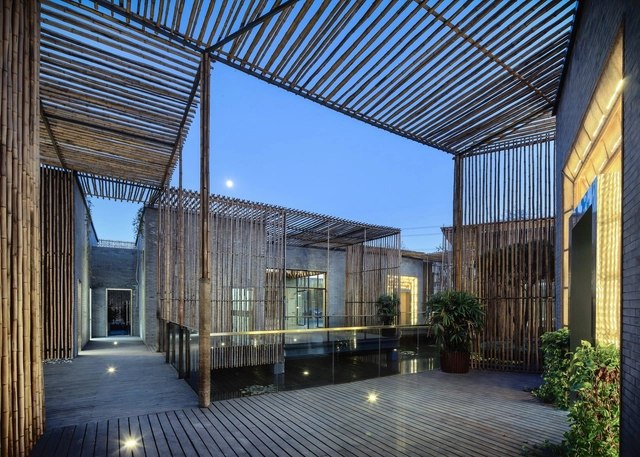
Bamboo Courtyard Teahouse / Harmony World Consulting & Design

Bamboo Courtyard Teahouse / Harmony World Consulting & Design - Houses, Deck, Facade, Beam, Fence, LightingBamboo Courtyard Teahouse / Harmony World Consulting & Design - Houses, Facade, Door, BeamBamboo Courtyard Teahouse / Harmony World Consulting & Design - Houses, Facade, Arch, BeamBamboo Courtyard Teahouse / Harmony World Consulting & Design - Houses, FacadeBamboo Courtyard Teahouse / Harmony World Consulting & Design - More Images+ 11

•
ShiQiao, China

Switch Box in House / Naf Architect & Design

Switch Box in House / Naf Architect & Design - Houses
© Toshiyuki Yano
•
Suginami, Japan

Switch Box in House / Naf Architect & Design - HousesSwitch Box in House / Naf Architect & Design - HousesSwitch Box in House / Naf Architect & Design - HousesSwitch Box in House / Naf Architect & Design - HousesSwitch Box in House / Naf Architect & Design - More Images+ 10

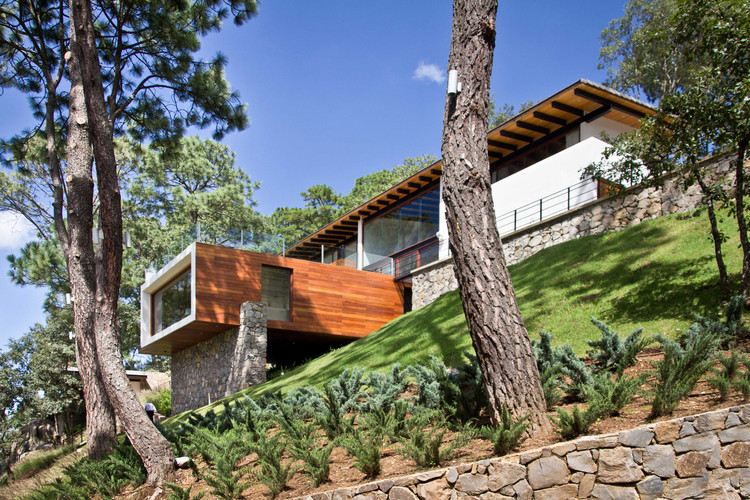
The Forest House / Espacio EMA

The Forest House / Espacio EMA - HousesThe Forest House / Espacio EMA - HousesThe Forest House / Espacio EMA - HousesThe Forest House / Espacio EMA - HousesThe Forest House / Espacio EMA - More Images+ 8

•
Mazamitla, Mexico
  • Architects: Espacio EMA
    : Alessandra Cireddu, Carlos M. Hernández
  • Year Completion year of this architecture project Year:  2010

Tree-Trunk Garden House / Piet Hein Eek

Tree-Trunk Garden House / Piet Hein Eek - Houses, Chair, TableTree-Trunk Garden House / Piet Hein Eek - Houses, DoorTree-Trunk Garden House / Piet Hein Eek - HousesTree-Trunk Garden House / Piet Hein Eek - Houses, Bedroom, ChairTree-Trunk Garden House / Piet Hein Eek - More Images+ 16

•
Hilversum, The Netherlands

Heidelberg Castle / Max Dudler Architekt

Heidelberg Castle / Max Dudler Architekt - Museum, Facade
© Stefan Müller

Heidelberg Castle / Max Dudler Architekt - Museum, Facade, DoorHeidelberg Castle / Max Dudler Architekt - Museum, Facade, ArchHeidelberg Castle / Max Dudler Architekt - Museum, FacadeHeidelberg Castle / Max Dudler Architekt - Museum, Facade, DoorHeidelberg Castle / Max Dudler Architekt - More Images+ 15

X House / Cadaval & Solà-Morales

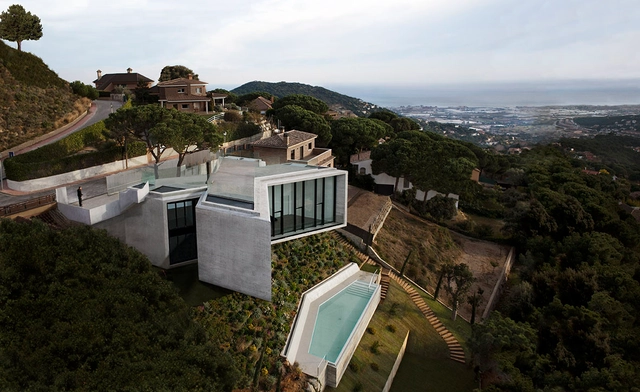
X House / Cadaval & Solà-Morales - Houses, Garden, FacadeX House / Cadaval & Solà-Morales - Houses, Garden, ForestX House / Cadaval & Solà-Morales - Houses, FacadeX House / Cadaval & Solà-Morales - Houses, Facade, CoastX House / Cadaval & Solà-Morales - More Images+ 39

Thermopyles / SOA Architectes

Thermopyles / SOA Architectes - ApartmentsThermopyles / SOA Architectes - ApartmentsThermopyles / SOA Architectes - ApartmentsThermopyles / SOA Architectes - ApartmentsThermopyles / SOA Architectes - More Images+ 23

Dante Alighieri School Expansion / LTFB Studio

Dante Alighieri School Expansion / LTFB Studio - High School, Door, FacadeDante Alighieri School Expansion / LTFB Studio - High School, FacadeDante Alighieri School Expansion / LTFB Studio - High School, FacadeDante Alighieri School Expansion / LTFB Studio - High School, FacadeDante Alighieri School Expansion / LTFB Studio - More Images+ 18
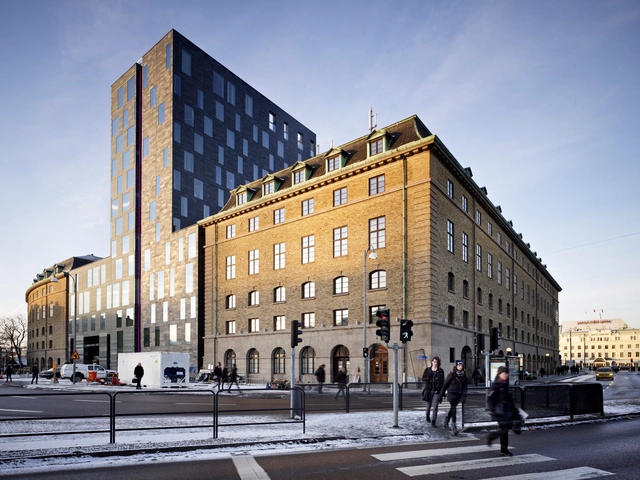
Clarion Hotel Post / Semrén & Månsson

Clarion Hotel Post / Semrén & Månsson - Office Buildings, Beam, Table, ChairClarion Hotel Post / Semrén & Månsson - Office Buildings, Facade, Lighting, Chair, TableClarion Hotel Post / Semrén & Månsson - Office Buildings, Facade, LightingClarion Hotel Post / Semrén & Månsson - Office Buildings, Facade, CityscapeClarion Hotel Post / Semrén & Månsson - More Images+ 20

•
Gothenburg, Sweden
  • Architects: Semrén & Månsson
  • Area Area of this architecture project Area:  34000 m²
  • Year Completion year of this architecture project Year:  2012
  • Manufacturers Brands with products used in this architecture project
    Manufacturers:  Aurubis

RGR House / archiNOW!

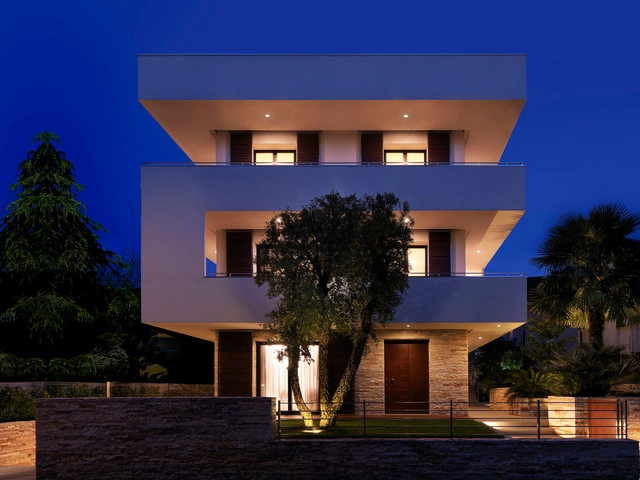
RGR House  / archiNOW! - Houses, Kitchen, Door, Facade, Table, Countertop, Chair, LightingRGR House  / archiNOW! - Houses, FacadeRGR House  / archiNOW! - Houses, Garden, FacadeRGR House  / archiNOW! - Houses, Table, ChairRGR House  / archiNOW! - More Images+ 18

•
Rimini, Italy
  • Architects: archiNOW!
  • Area Area of this architecture project Area:  500 m²
  • Year Completion year of this architecture project Year:  2011

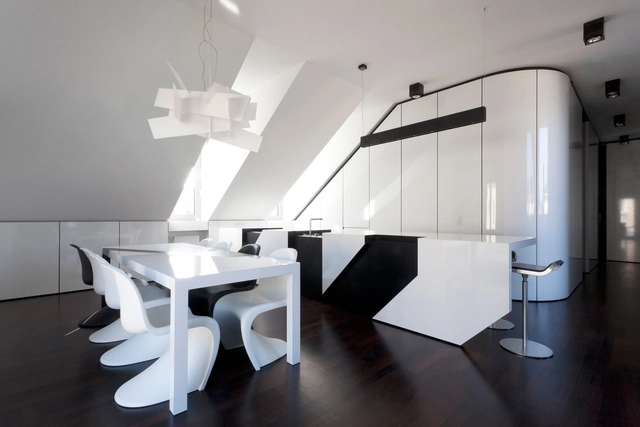
NIC / n-lab architects

NIC / n-lab architects - Apartment Interiors, Table, ChairNIC / n-lab architects - Apartment Interiors, Facade, Door, ArchNIC / n-lab architects - Apartment Interiors, Bedroom, Door, Facade, BedNIC / n-lab architects - Apartment Interiors, Bathroom, Door, Shower, SinkNIC / n-lab architects - More Images+ 7

  • Architects: n-lab architects
  • Area Area of this architecture project Area:  120 m²
  • Year Completion year of this architecture project Year:  2010

POD / Greg Wright Architects

POD / Greg Wright Architects - Hotels, Facade, Balcony, Handrail
© Kate Del Fante Scott
•
Cape Town, South Africa
  • Year Completion year of this architecture project Year:  2012
  • Manufacturers Brands with products used in this architecture project
    Manufacturers:  Laufen

POD / Greg Wright Architects - Hotels, Facade, Handrail, ChairPOD / Greg Wright Architects - Hotels, Chair, CountertopPOD / Greg Wright Architects - Hotels, Kitchen, Facade, Table, Lighting, Chair, CountertopPOD / Greg Wright Architects - Hotels, FacadePOD / Greg Wright Architects - More Images+ 26

Vallpala Sports Centre / Vicente Salvador Arquitecto + Ignacio Vidal Arquitecto

Vallpala Sports Centre / Vicente Salvador Arquitecto + Ignacio Vidal Arquitecto - Sports Field, Facade, Handrail, Lighting
© José Hevia
•
La Vall d'Uixó, Spain

Vallpala Sports Centre / Vicente Salvador Arquitecto + Ignacio Vidal Arquitecto - Sports Field, Door, Facade, Fence, Chair, TableVallpala Sports Centre / Vicente Salvador Arquitecto + Ignacio Vidal Arquitecto - Sports Field, Door, Facade, Column, Beam, LightingVallpala Sports Centre / Vicente Salvador Arquitecto + Ignacio Vidal Arquitecto - Sports Field, FacadeVallpala Sports Centre / Vicente Salvador Arquitecto + Ignacio Vidal Arquitecto - Sports Field, Door, FacadeVallpala Sports Centre / Vicente Salvador Arquitecto + Ignacio Vidal Arquitecto - More Images+ 17

Folkwang Library / Max Dudler

Folkwang Library / Max Dudler - Library
© Stefan Müller
•
Essen, Germany
  • Architects: Max Dudler
  • Year Completion year of this architecture project Year:  2012
  • Manufacturers Brands with products used in this architecture project
    Manufacturers:  Heroal, VHB Memmingen

Folkwang Library / Max Dudler - LibraryFolkwang Library / Max Dudler - LibraryFolkwang Library / Max Dudler - LibraryFolkwang Library / Max Dudler - LibraryFolkwang Library / Max Dudler - More Images+ 36

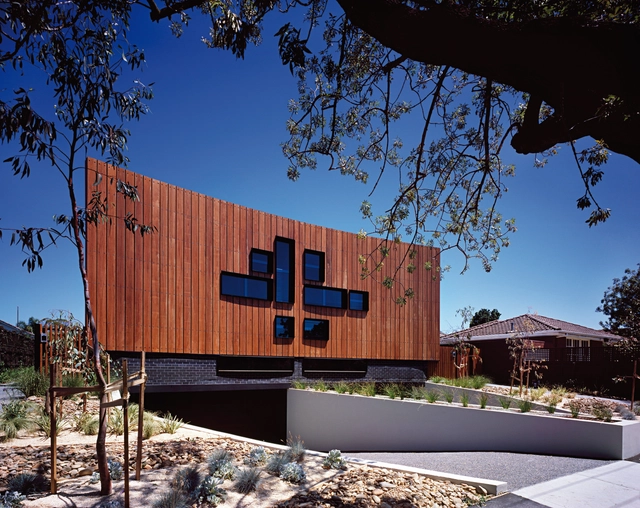
Twofold House / BKK Architects

Twofold House / BKK Architects - Houses, FacadeTwofold House / BKK Architects - Houses, Kitchen, Beam, Table, Countertop, ChairTwofold House / BKK Architects - Houses, Bedroom, Facade, BedTwofold House / BKK Architects - Houses, Kitchen, Table, ChairTwofold House / BKK Architects - More Images+ 12

  • Architects: BKK Architects
  • Area Area of this architecture project Area:  638 m²
  • Year Completion year of this architecture project Year:  2008