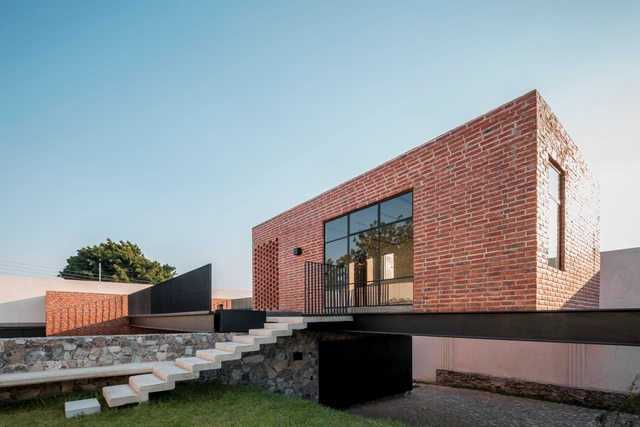
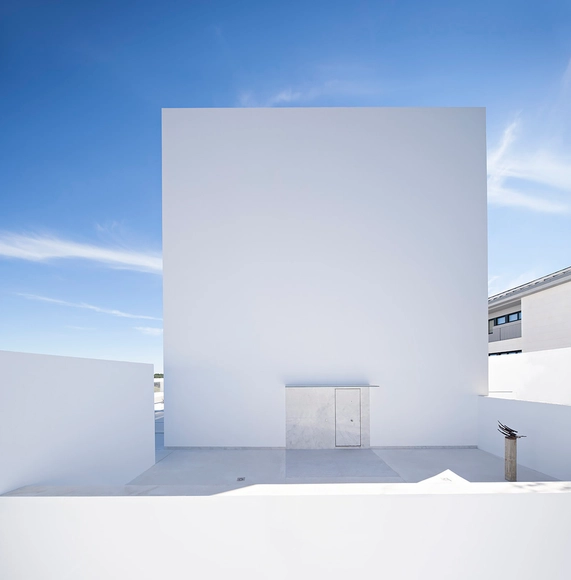
Casa G is a family rest house, with a game room and a terrace to host the owner’s social activities, located in the northwest area of Zapopan, on a 1000m2 land oriented north-south. The land presented an ascending topography and existing adjoining walls.
Laid out over the valley, at an altitude of 1,500 meters, the house has a strong relationship with the local nature, abundant throughout most of the year. That allow for autonomy in generating energy. The main premise of the project is to make energy consumption efficient while simultaneously offer comfort to the user, beginning with the simplicity of contact with the local nature.
https://www.archdaily.com/791278/catucaba-farm-studio-mk27-marcio-kogan-plus-lair-reisFlorencia Mena
We imagine the Seashore Chapel as an old boat drifting on the ocean long time ago. The ocean receded through time and left an empty structure behind, which is still lying on the beach.
https://www.archdaily.com/790512/seashore-chapel-vector-architectsFlorencia Mena
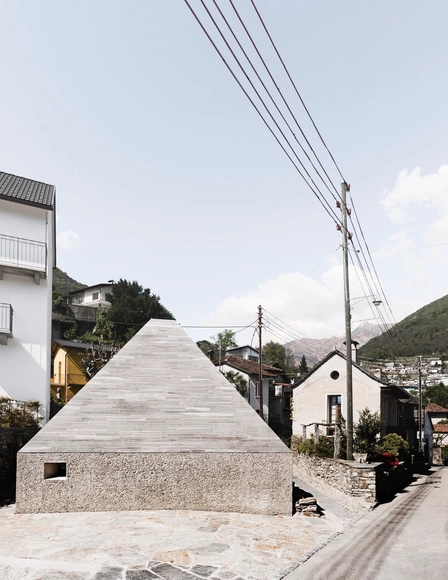
MeCri Museum began with the dream of a 80 year old woman to realize a museum in memory of her father Aldo Crivelli, who was a famous archaeologist and painter of the southern Swiss region of Ticino.
A house for four people that was built on a mini-development site. To ensure privacy, a fence runs along the boundary line of the property and the street. The fence is designed as the facade of the house.
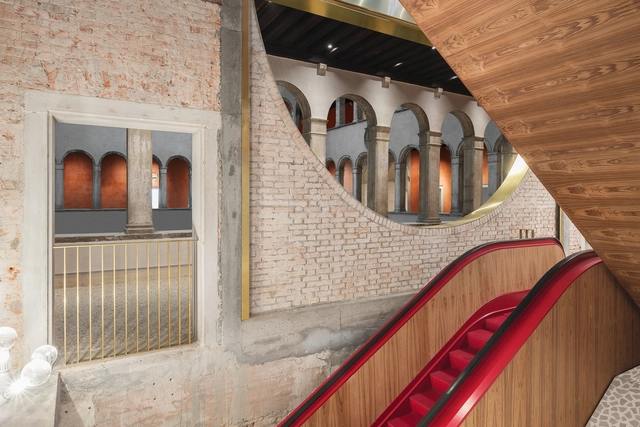
OMA’s restoration of the 16th Century Fondaco dei Tedeschi in Venice is complete. Commissioned by the Benetton family in 2009 to transform the 9,000m2 building into a department store, now under a leasing agreement with Hong Kong-based DFS. OMA has nished its work and transferred the building to DFS for their retail t out.
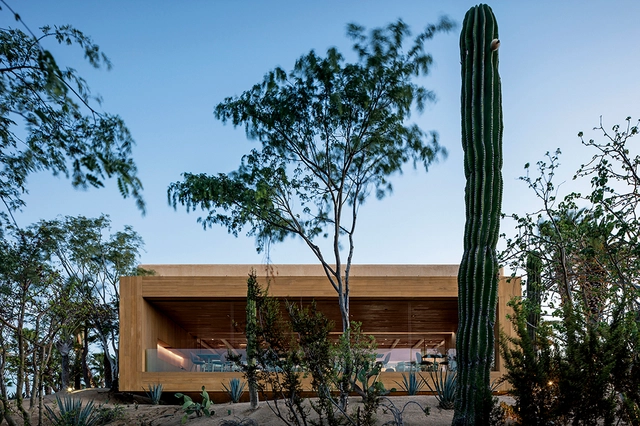
This complete renovation of an existing structure in a resort in Los Cabos, Mexico, aimed to bring the local atmosphere to the project. Located in front of a spectacular view towards the Pacific Ocean, the building was transformed in order to create a transition between a traditional Mexican courtyard and open views to the landscape.
https://www.archdaily.com/783891/toro-gastrobar-studio-arthur-casasFlorencia Mena
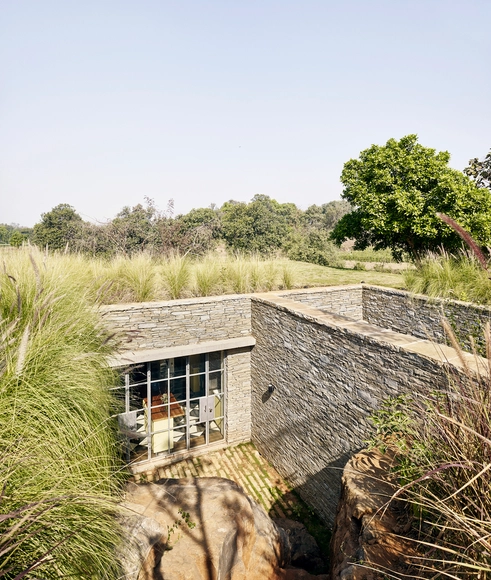
Not a long drive away from Mumbai, a mountainous landscape rises up, called the Western Ghats. From this UNESCO world heritage area, numerous rivers and streams find their way down through an undulating landscape eventually feeding into the Bombay bay.
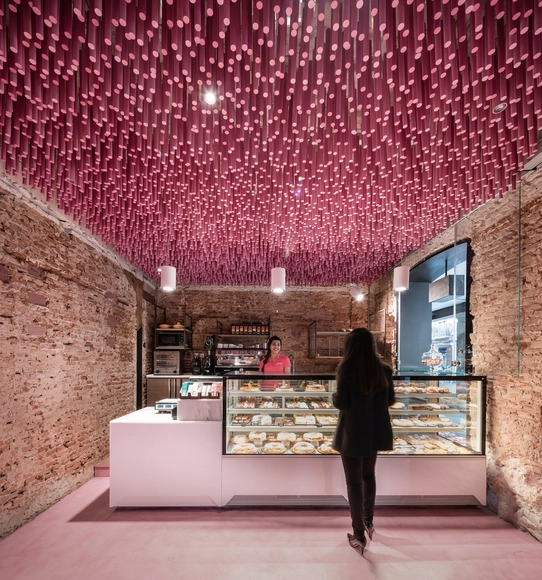
This project consists of a new design of a third bakery in Madrid which makes bread and cakes. The client believes that every bakery should be unique and different to the other ones and the only specific design request is the use of their coorporate color, the magenta.
https://www.archdaily.com/783161/12000-pink-painted-wooden-sticks-ideo-arquitecturaFlorencia Mena
This small house for a graphic designer and her husband sits on the heavily wooded eastern shore of Wisconsin’s Door County, a narrow peninsula on Lake Michigan. Embedded in a dense forest of deciduous and coniferous trees, the building’s unassuming volume is quietly nestled in a small clearing at the western edge of the gently sloping site, its low-slung silhouette virtually disappearing in the surrounding vegetation. The building’s restrained exterior material palette is limited to charred cedar siding from Northern Wisconsin, its textured, somber blackness complemented by varnished clear cedar, dark-anodized aluminum, and glass.
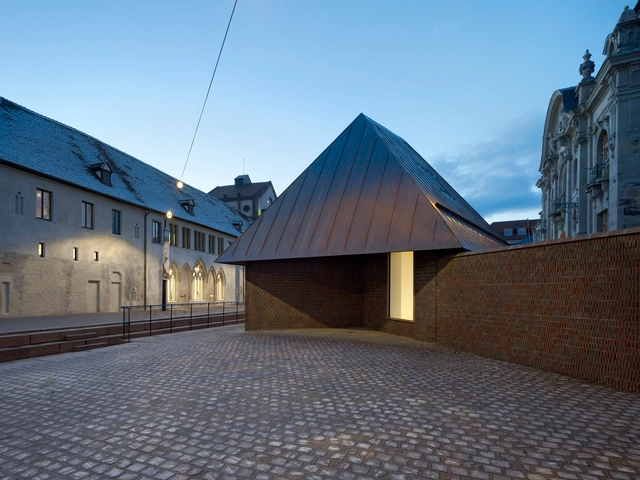
The project for the extension of the Unterlinden Museum in Colmar encompasses three dimensions: urban development, architecture and museography. It centers on the issues of reconstruction, simulation and integration.
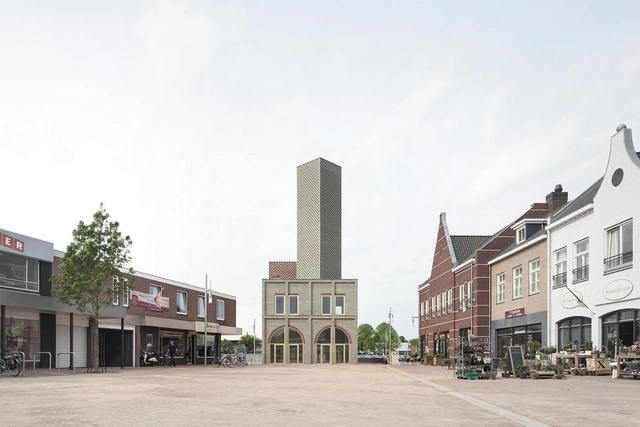
In a landscape where every small village can be identified from afar by the silhouette of its church tower, Nieuw-Bergen was lacking such a clear landmark. Recently, this need was provided by the completion of a landmark building as part of the village renewal plan. This 'Landmark' forms the nucleus of the plan and clearly identifies the marketplace as a central collective space. The public tower offers views of the surrounding nature reserve. It is a combination of a tall, abstract tower and a low base. It accommodates a catering facility, such as a bar or restaurant; an accessible feature that provides a central meeting place in the small village.
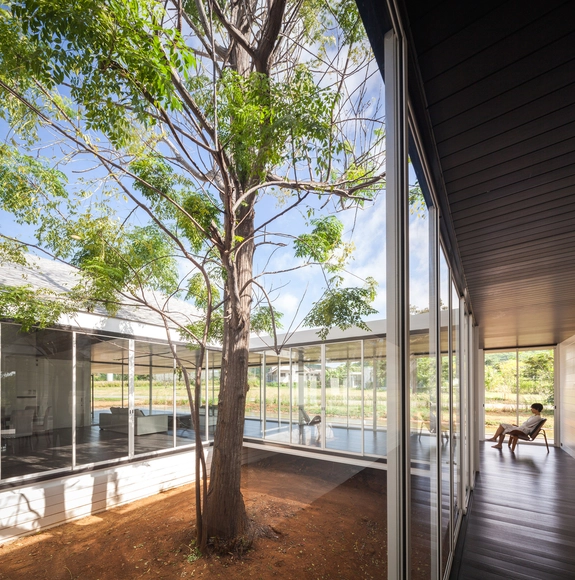
The owner wanted to build a weekend house for her extended family, meditation groups and gathering with friends and relatives, which can be adjusted into a permanent house in the future. The site is located 9 kilometers from town and the train station, If the High-speed train route from Bangkok to Nakornratchasima has been developed, it will be a good location to build a home.
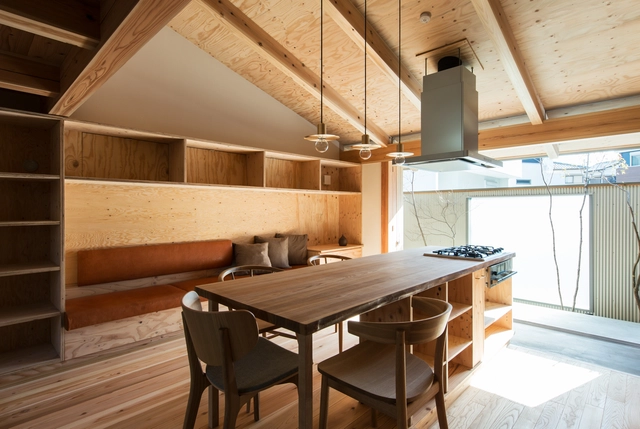
For this residential housing project, the client desired an open space within an indoor environment. But at the same time, one of the other conditions was that it should reveal the house shape on the exterior. This was on account of the client's wishes, as they liked the village feeling of being surrounded by other residential houses, but the actual site was in the regular residential area surrounded by manufactured houses.
The project's main intention was to create a square on the ground floor, conformed by the extension of the promenade, also to preserve the view of the existing landscape: in the foreground, consisting of one or two storey houses, and in the background, high-rise buildings marking the occupation feature of the Pinheiros neighbourhood. Taking advantage of the original topography, this square-belvedere has reaffirmed the vocation of the Vila Madalena neighbourhood as "possessing/providing" various promenade situations, capable of surprising the pedestrians who circulate there.
The site on the KTH campus, with its very tangible cultural and historical context and its physical limitations, could be described as the opposite of a blank slate (Tabula Rasa). The new school is inserted into an existing courtyard space with existing pathways and is located adjacent to Erik Lallerstedt’s original and quite monumental brick buildings from the early twentieth century.
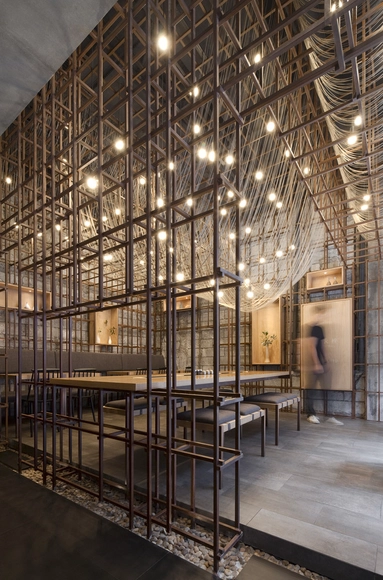
Noodle soup is a common street food all over China. While most of these noodle joints spend tremendous effort to win customers with taste, some has started to add attractive store design into their branding recipe. A good example is LongXiaoBao, a newcomer who sets foot in Changsha with an ambition to spread the local ShaoYang style rice noodle to the rest of China. Commissioned to conceive a contemporary identity for their first restaurant, Lukstudio integrates the tradition of noodle making in the spatial design by reinterpreting a noodle rack.


.jpg?1468375025&format=webp&width=640&height=580)
.jpg?1467241120&format=webp&width=640&height=580)



.jpg?1449538046&format=webp&width=640&height=580)