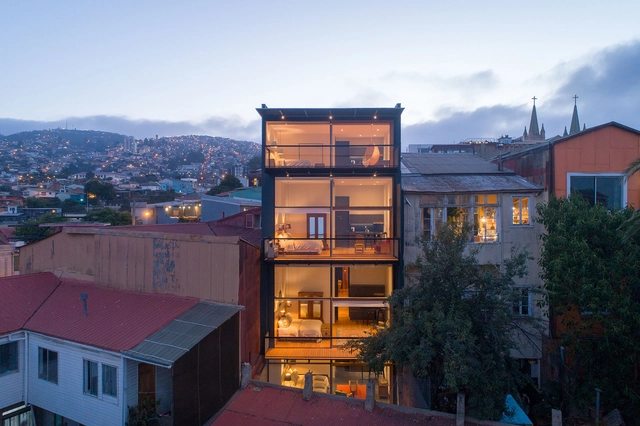
San Enrique 577 Hotel / Fantuzzi + Rodillo Arquitectos

In the centre of one of the most touristic hills in Valparaíso, we proposed the refurbishment and expansion of an old housing building for its transformation to a hotel. We added a new floor to the two-storey building, slightly overhanging the surrounding buildings and generating a new volumetric contrast in the street.
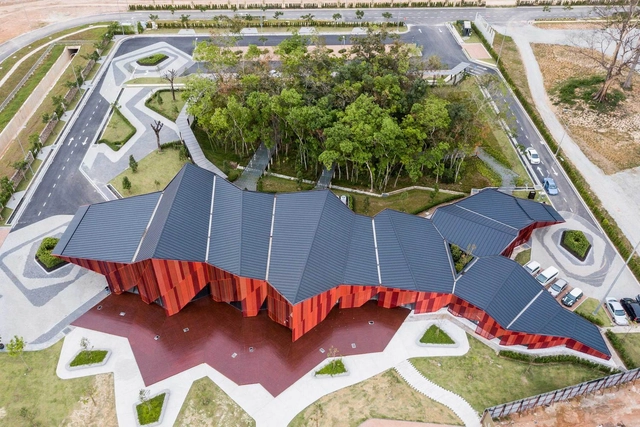
Red Hill Gallery / MOA Architects + Formzero

The journey to site began in an arduous adventure on foot at the edge of a small tropical town. In a bewildered quest to locate the site boundary within a hinterland, the lead architect Cherng Yih Lee trekked through acres of abandoned oil palm plantations and on what seemed to be one of the few remaining grasslands for a dairy farm in the locality. The exact location of site remained unidentified on the first day as the crew felt disoriented amidst large, undulating hills within an agricultural landscape that will soon disappear as development plans for urban housing in the area has been set in motion.

Timber Ridge Sea Ranch Cabin / Framestudio

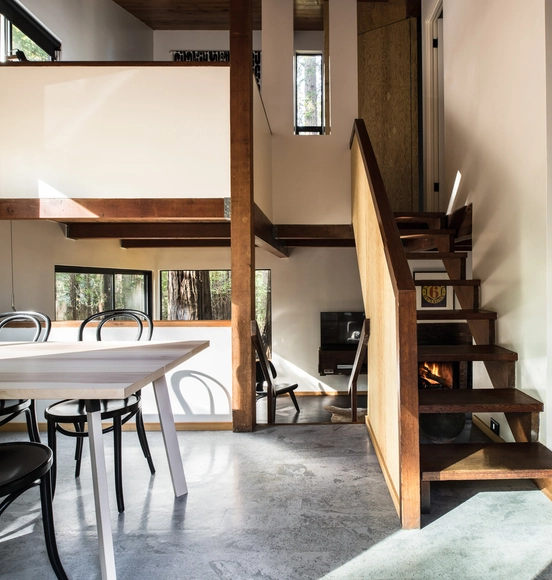
Sited in lush redwoods forest of The Sea Ranch, this cabin is one of a series of Demonstration Homes commissioned by the original developer, Oceanic. Designed by San Francisco Bay Area architect Joseph Esherick in 1968, the 684-square-foot home was intended to exemplify how the Sea Ranch design guidelines could be used to build a well-designed, low-cost weekend cabin. The cabin’s 20’ x 20’ footprint consists of three levels, which open onto one another forming a loft-like space. Because of their elemental layout and small size, few of these homes remain in their original state.

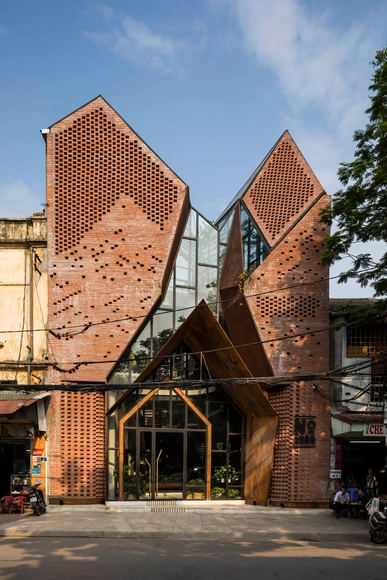
No.1986 Coffee & Restaurant / Le House

“Have you ever wondered how to make a design impressive? Just give an architecture the basic material, he will create the miracles”. This project does light up those said.
This project, which is not outstood the featured orientation in design, still has its own story. Take the idea from the “Mo Qua” scarf (Vietnamese Kerchief - what has the shape of the crow's mouth), which popular known as Northern girl’s wearing, mixed with the new taste which created our wonderful lobby.

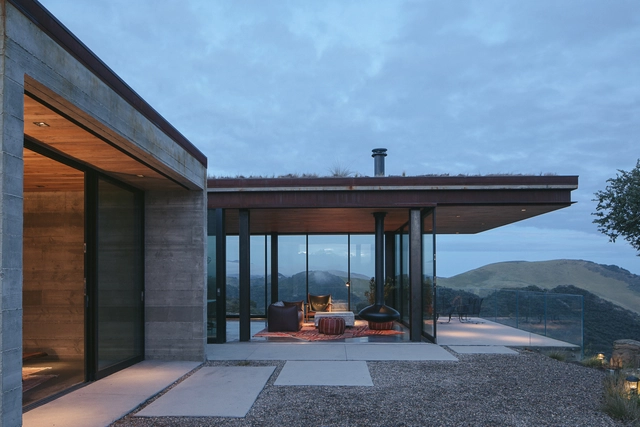
Off-Grid Guest House / Anacapa

Located on one of the last remaining undeveloped coastal areas in California, this modern guest house resides on a wildlife preserve; exemplifying a successful balance of residential development and ecological preservation. Nestled into a steep hillside, the residence was designed with low visual and environmental impact on the surrounding landscape. Disguised by a low profile and green roof, the home itself invites sweeping (nearly 360 degree) views of the Pacific Ocean and surrounding rolling hills, through a generous amount of sliding glass and expansive decks, which cantilever over the foundation’s steep rock face.

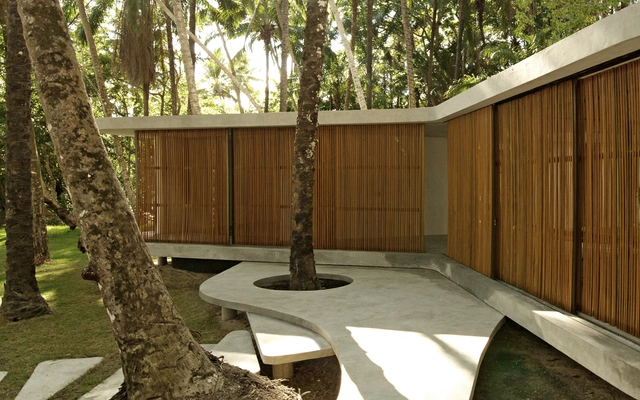
Casa Boipeba / daarchitectes

Located on the island of Boipeba in Brazil, this summer house with simple volumes and raw materials, results from a work on porosity between inside and outside.

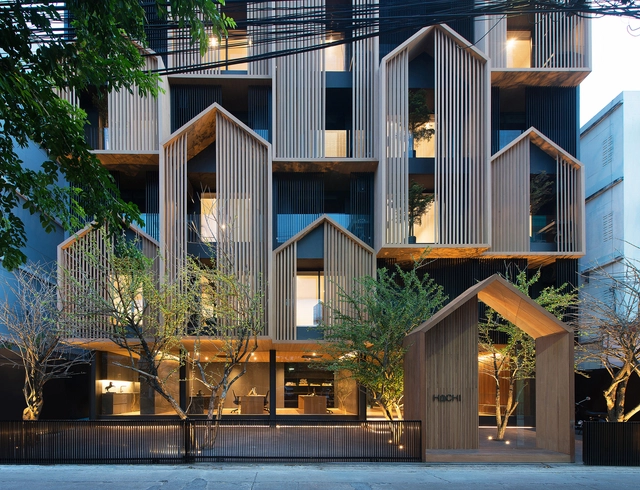
HACHI Serviced Apartment / Octane architect & design

HACHI, the modern serviced apartment for monthly rental, located in business areas of Ladprao, Bangkok, and surrounded by very crowded urban housings, office buildings and conventional apartments. This serviced apartment composes of luxury rental 34-unit rooms with an area of 26-44 sqm. per room, a serviced office and multipurpose room. Hence, the building will scale approximately 5-storey with a total functional area of 1,100 sqm.

Seascape Lembongan / Word of Mouth House

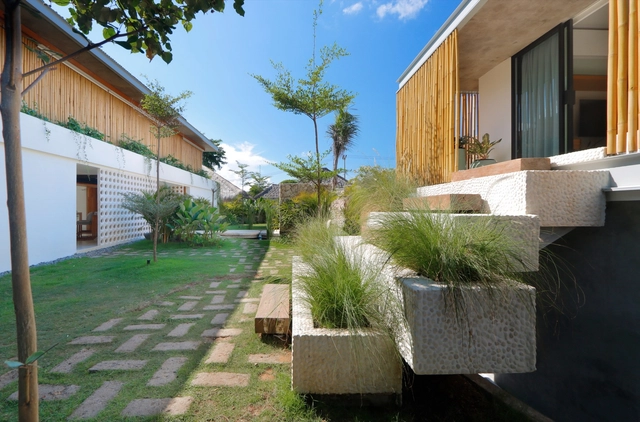
Seascape Villa is an ocean front property on the island of Nusa Lembongan east of Bali. The design approach comes from the clients request to have a “Mediterranean feel” to the villa.

Harewood Studio / Hugh Strange Architects

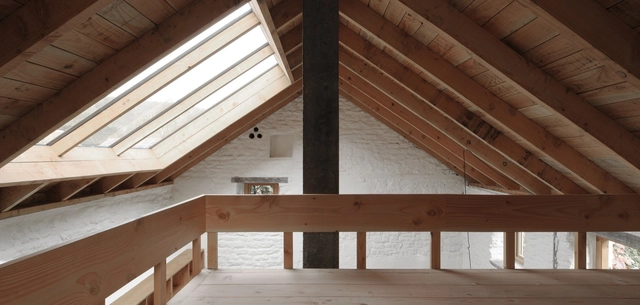
A small, dilapidated outbuilding, originally used to house livestock, has been renovated to provide a one-room private studio space within a linear village on the southern edge of the North Yorkshire Moors national park.

Red Rocks / The Ranch Mine

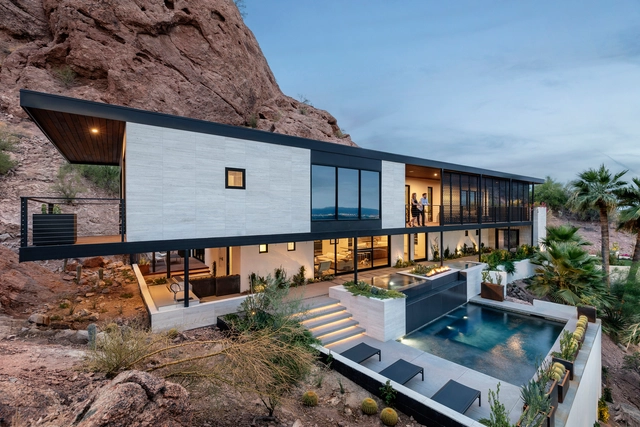
Clinging to the side of Camelback Mountain in Phoenix, Arizona, a Spanish Colonial Revival style house has been transformed by architecture firm The Ranch Mine into the ‘Red Rocks’ residence, a dwelling that creates and elevates a variety of experiences with both the natural and man-made environment.

Island Houses / Tham & Videgård Arkitekter

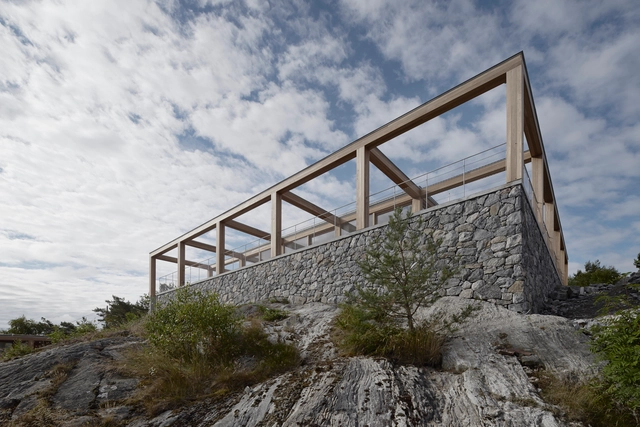
The site is on an island on the west coast of Sweden, and has a unique position perched on a steep mountain rock located close to the highest point in the landscape. It offers wide and open views over the sea and the horizon. The client wanted two houses, one for the parents and one for the children that are also adults by now, both with extra rooms for visiting friends.

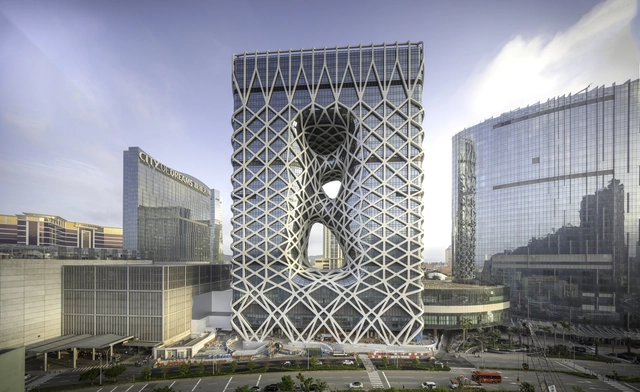
Morpheus Hotel / Zaha Hadid Architects

Asia’s most popular entertainment destination, Macau welcomed more than 32 million tourists in 2017, with visitor numbers increasing every year. Located in Cotai, Macau, City of Dreams is a leading integrated resort including casino, two theatres, shopping district, 20 restaurants and four hotels.

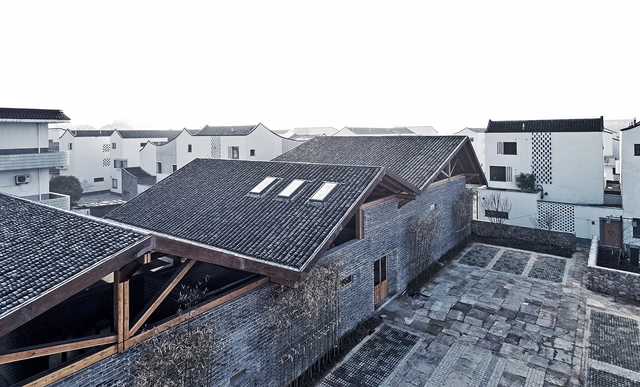
Life under One Roof: Dongziguan Villagers' Activity Center / line+ studio

The site is located at the junction of the old and new villages, north of Dongziguan affordable housing in Fuyang.The project, as a public venue for villagers' activities, takes the local regional culture as its unique background, and strives to create a “Vitality Source” for villagers to jointly build and share.

Bamboo Theatre / DnA

Bamboo is a quickly growing grass that is found in every garden in China and as spare woodland in many hilly regions.

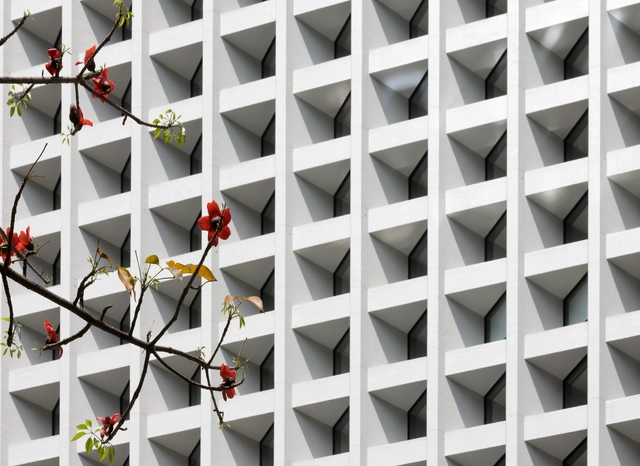
The Murray Hotel / Foster + Partners

The Murray is a luxury 336-room hotel located on the southern edge of Central with panoramic views of The Peak and the gardens to the south. This major transformation of the listed building aims to reinvent this unique urban quarter – stitching together the urban fabric by linking
the large green spaces flanking the site to
the east and west.

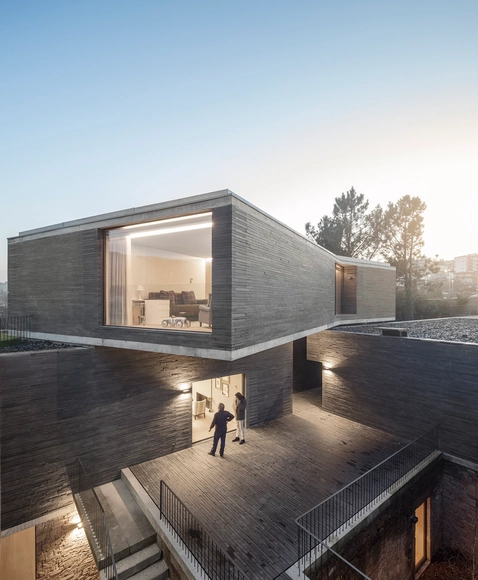
RPFV House / NoArq

 The proposal was made for a plot of land with 1697 m², where 112 m² were covered area that corresponded to a demolished two-floor house and attic that had a total floor area of around 300 m². Out of the 1697 m² of land, only 600 m² could be built on, as the rest of the land is part of the Agricultural Reserve.

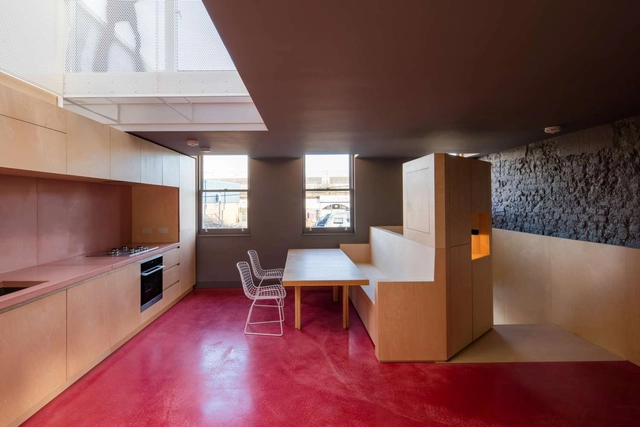
Garden Coliving House / Teatum + Teatum Architects

Garden House is a new addition to the Network of spaces being produced by Noiascape across London. From one-off homes to mixed use buildings Noiascape is creating an infrastructure for urban renting.

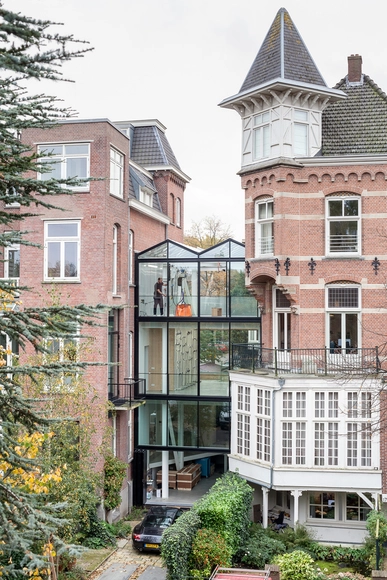
EENWERK & Irma Boom Office / Barend Koolhaas

EENWERK is an art space for exhibitions, projects and assignments in all disciplines. EENWERK [ONE WORK] presents one work at a time, inviting both maker and spectator to concentrate on content and form. A diversity of spaces, differing in height, in the way sunlight enters and in the way they connect to the outside, give the makers a range of conditions to work with and challenges them to interact with the architecture.