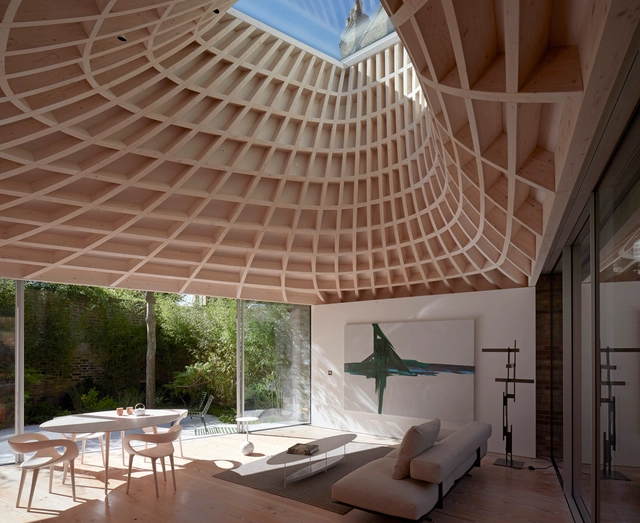
A copper-roofed pavilion in a hidden urban garden, Gianni Botsford Architects’ House in a Garden is a highly unusual dwelling accessed through a narrow passage alongside an 1840s Notting Hill villa. The project involved the demolition of a 1960s bungalow and its replacement with a largely subterranean house.
The site is in a residential area in the suburbs, and the house is for a couple and their child. The composition is that of an introspective triangular attic space sitting on an open first floor of wooden and steel construction.
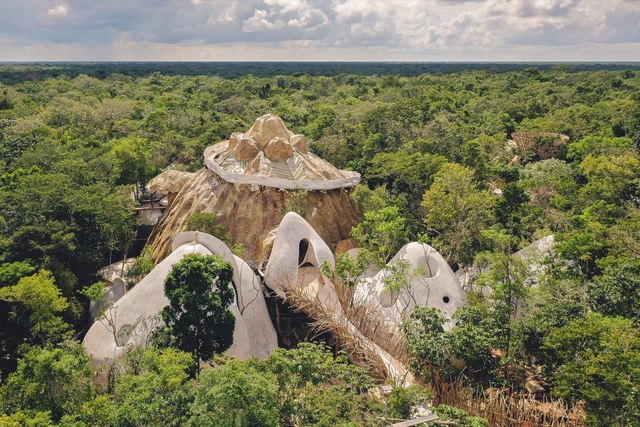
AZULIK Uh May is a new multi-faceted art center in Francisco Uh May, Mexico, due to open at the end of November. It is the latest project of Roth (Eduardo Neira), the founder and designer of luxury resort AZULIK, and the adjacent art space IK LAB.
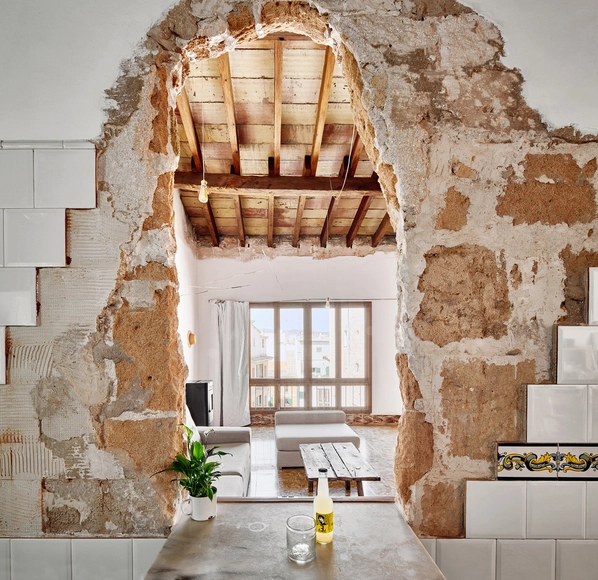
Refurbishment project built with € 18,000 budget that aims to bring empty homes back into use for people in housing need, which is a huge problem right now at tourist areas like Mallorca island.
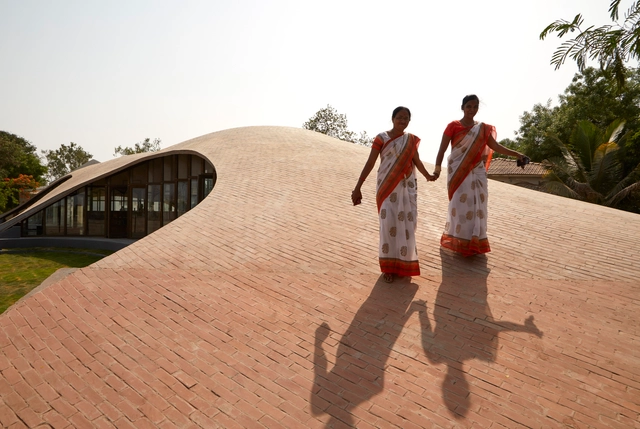
The site chosen for this small addition of a children’s library within a school in rural Maharashtra, was a sliver between existing buildings and the school boundary, a site that almost implied a linear building footprint to adjust the program for the chosen site. Alluding to the impetus that children have towards landscape over a building we imagined the library building to be a formal extension of the ground plane. A place inside for study and a place above for play. With the limited teaching resources available in the larger vicinity we needed the inspiring spatial experience to be a magnet to attract students and hopefully other residents from the nearby settlements after school hours.
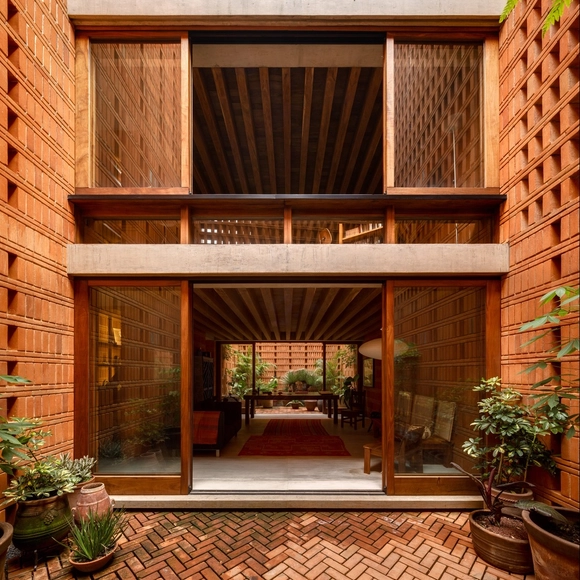
On a plot of 7x14 in the Barrio del Niño Jesús and just a few steps from Graciela Iturbide's house, a small tower of only three levels extruded in a literal way, extrudes its measurements in plan to become a solid piece of clay that de-constructs before its own materiality in very thin and almost imperceptible tensions of steel.
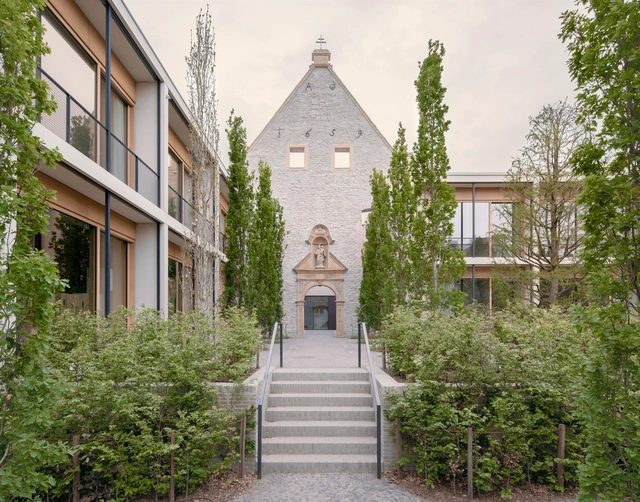
The former ‘St. Vincenz hospital’ is situated in the medieval town centre of Paderborn next to the western tributary of the Pader Springs. The hospital moved out in 2013 and the existing complex has been converted into a new headquarter for a family-run company designed by David Chipperfield Architects Berlin.
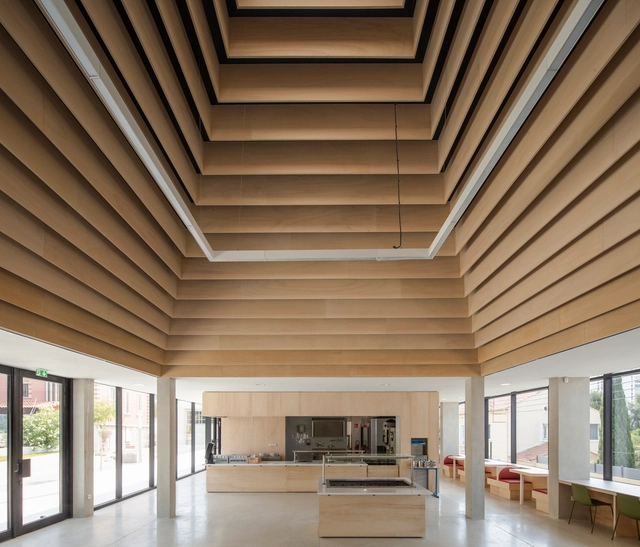
Winner of the competition launched by the REGION SUD for the creation of a catering space for the Claret high school in Toulon, this innovative program was to be a pilot project in the manufacture and continuous service of catering offered to high school students. It is composed of a 350m² preparation office (hot and cold preparations, storage, delivery...) and a multi-purpose refectory space for 100 covers. The latter is divided between a snack bar open at all hours of the day and a brasserie open exclusively for lunch.
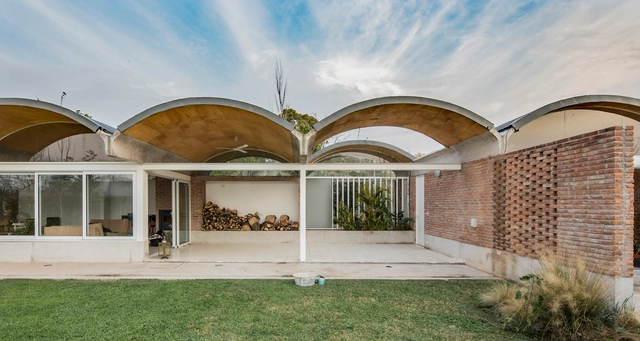
The Rodney house is located in the town of Villa Elisa, part of the city of La Plata, 15 km from its centre and 45 km from the City of Buenos Aires. The house is located in a peripheral lot where the urban fabric isn't well established and municipal services and infrastructures are yet to arrive.
https://www.archdaily.com/949636/rodney-house-baagClara Ott
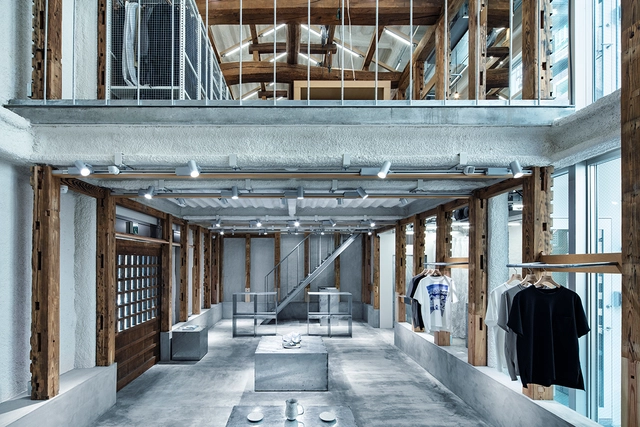
The goal of this project was to dismantle an old "kura" (Japanese traditional warehouse) in Kawagoe, transport the components to the site and reassemble them to create a new space. Instead of simply reassembling the structure on the site, the client's plan was to build a new structure on the site and reassemble the structural framework of kura inside it. We were concerned that it might end up looking like an old folk house displayed in a museum, and started developing ideas for the project while questioning its fakeness.
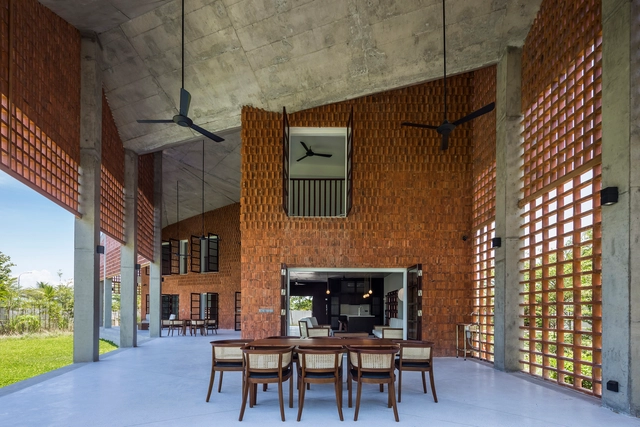
The four-bedroom family villa “Tropical Chalet” reflects the simplicity of its idyllic context through a porous design that welcomes the surrounding environment of lake-front greenery. The rectangular plot is cushioned in a new-town residential area on the Vietnamese coastal region of Danang, a tranquil environment close to the seaside.
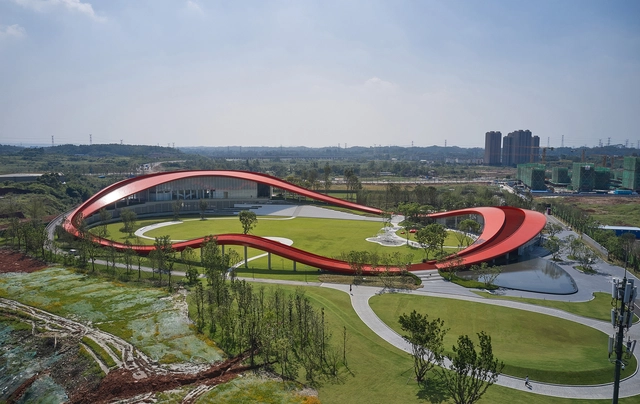
Living up to the suggestiveness of its name, the Loop of Wisdom embodies a timeless architectural concept. Powerhouse Company’s design for a technology museum and reception center for a new neighborhood in Chengdu, China, is much more than an exuberant landmark. In addition to its obvious aesthetic appeal and cultural program, the fluid-structure incorporates a spectacular public space – an undulating rooftop trail. This addition makes the Loop of Wisdom an accessible icon, rather than a remote beacon. It invites people to explore it and make it part of their regular walking or jogging routine.
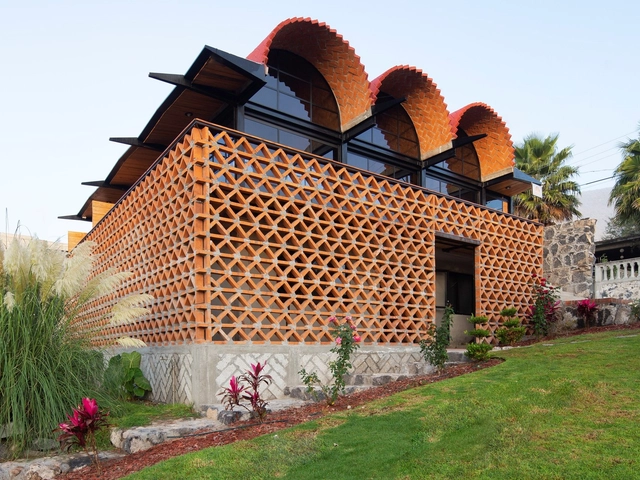
The Hñähñu Multimedia Center project consists of creating a multipurpose room to provide technological services using the upper floor of a rural house. The architecture seeks to create a public place to gather people of different ages around its media activities: cyber café, gaming, and cell phone services; the program also includes an apartment with independent access, the ground floor housing was wrapped with a lattice as a base for the building.
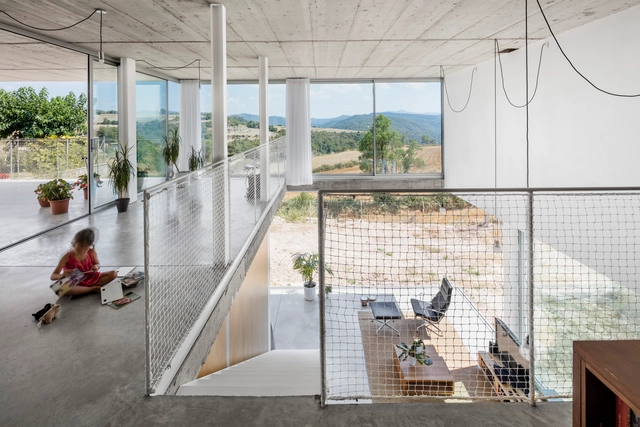
The house, located in Calders (a small village in the centre of Catalonia), is the new home to a couple with two children. The site is at the end of the village with the natural park of “Sant Llorenç del Munt i l´Obac” just in front. They requested to include an office, common living space, three private rooms, two bathrooms and a garage.
SuperPausée is a macro-tent, result of the superposition of two Canadian tents whose wooden structure have been replaced by steel tubes. It is an offbeat ode to camping, playing with its codes through its geometry, its apparent lightness, its minimal footprint, and its textile materiality. We spend a stay there in levitation, between starry sky and barely touched earth. Camped in a clearing accessible on foot, the SuperPausée is assembled by force of arms, without lifting motors, like a traditional tent. Each of the pieces is handy, all of them are assembled on the ground to create the structure, which then rises by simply bringing the feet together like a folding camping stool.
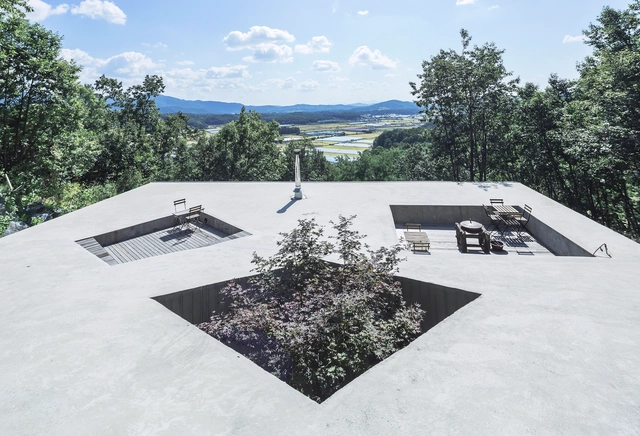
The subterranean Tilt Roof House is set amid peaceful mountains and rice fields an hour east of Seoul in Korea. The house shows our understanding and consideration of "Ki", which is the traditional term for the universal energy that permeates through everything.
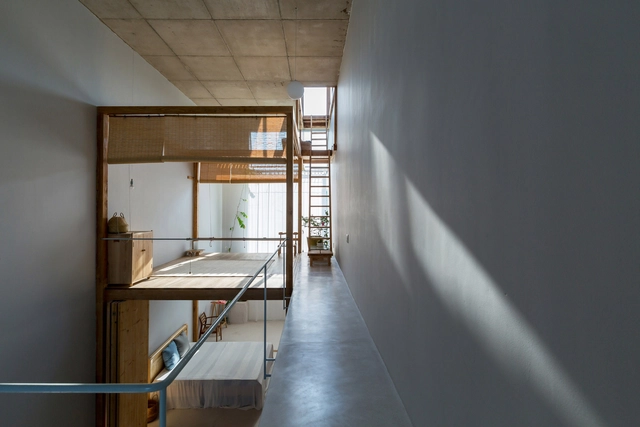
Thi house is a small housing project we specifically design for a celibate client. As a worker with a fixed living time, mostly in the factory. The project was built on a 4m * 17m planned to land in the suburb of the city with low expense.
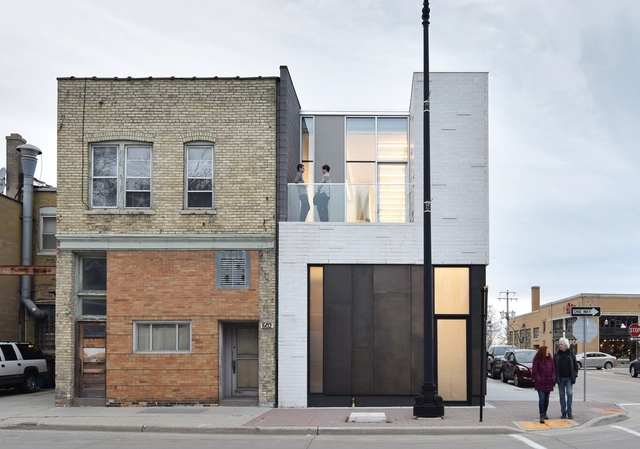
Located in in the heart of Racine, the Gallery and Studio building was designed for a painter and local art advocate who set out to create a new cultural anchor for the city, one that would help revitalize Racine’s currently anemic downtown. The project pairs the painter’s own studio on the upper level with a street level art gallery. Sitting on a narrow sliver of vacant land at the end of a trapezoid city block shaped by two overlapping urban grids, the 3,250 sf. building caps the block of historic brick structures and re-establishes the street edges along two important thoroughfares that connect Racine’s western neighborhoods with Lake Michigan.