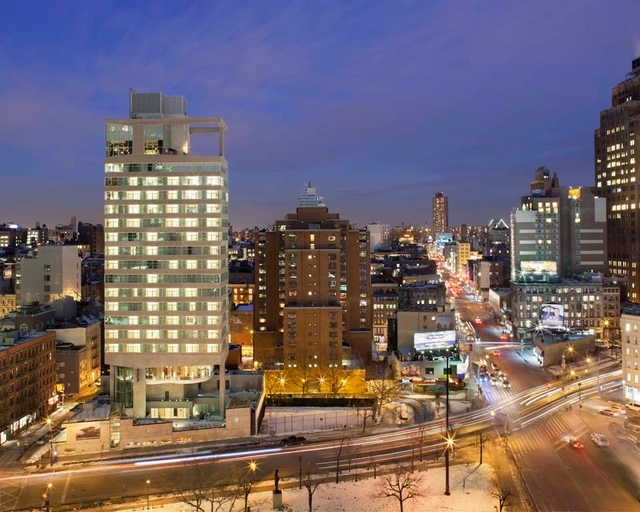
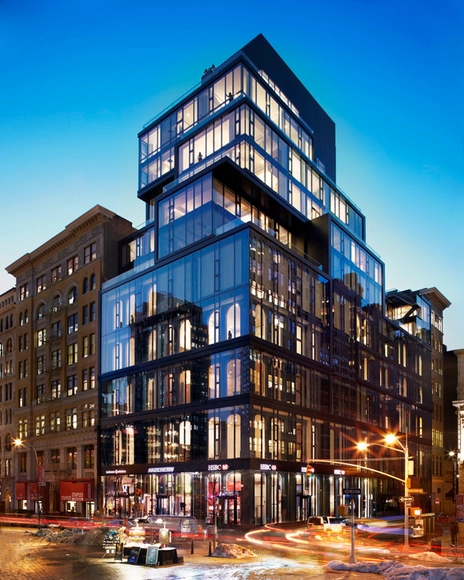
This project comes from architectural and urban planning firm, solus4 who has devised a set of principles that guided the design of the Sustainable Vertical Neighborhood. This “neighborhood” takes its form in an iconic 950 foot tall residential tower in New York City. Applying these principles to a vertical neighborhood requires the full engagement of the design team, the building team, the financing team and the owners.
West 57th, BIG’s design of a New York apartment building for client Durst Fetner Residential, takes shape in model form in this video. On display at the Louisiana Museum of Modern Art, the model is part of Living: Frontiers of Architecture III-IV exhibition. The exhibition which opened the first of this month and will run through October 2nd ‘is full of impressions and insights into the multiple ways we live in the world today’.
New Yorkers can’t get enough of James Corner Field Operations with Diller Scofidio + Renfro‘s High Line as millions meandered along the refurbished rail tracks enjoying spectacular views of the skyline. And yet, the opening of the High Line in 2009 offered a mere preview of the project’s total grandeur as parts two and three of the 1.45 mile project were still to come. Today, the second phase of the High Line has opened to the public – a section which stretches from West 20th up to West 28th Street. This segment includes a hovering frame that will display people’s silhouettes against the evening sky, an elevated pathway which brings visitors to the level of the trees’ canopy, and a Great Lawn which will be perfect for sun-bathing and a summer time picnic.
After the break you can find a great set of photos from Iwan Baan, via the High Line Facebook Page, and some more information about the project.
The young Parisian firm Planda Architecture has shared with ArchDaily their recent competition entry for the Museum of Comic and Cartoon Art in Manhattan. Follow after the break for additional images of this project in addition to a description from the architects.
Last May, we shared NYU’s expansion plan, NYU 2031: NYU in NYC – a 20 year developmental framework to help the campus provide adequate facilities for its growing student body. Yet, as we reported, the conceptual plan was met with much resistance as residents of the Village claim that the plans will diminish the character of the area. Only time will tell whether NYU will successfully expand into the Village, however, in the meantime, as The Journal reported, NYU is putting more attention on its expansion to Brooklyn and Manhattan’s East Side. The university has just leased 120,000 sqf in Brooklyn (a move that has increased the existing Polytechnic Institute of NYU by 20%); plus, NYU has chosen Kohn Pederson Fox to design a 170,000-square-foot campus between 24th Street and 34th Street which will be home to a new bio-engineering program and provide more space for the dental school, as well as the relocation of the nursing school from Washington Square. NYU’s vision for a presence on Governors Island is still in the works as the university is looking to develop one million square feet for academic and residential use. We will keep you updated as we hear more about the plan.
GLOBAL Design New York University: Elsewhere Envisioned is an exhibit and lecture series comprised to showcase potent innovation processes in relation to visionary architecture, urbanism, and ecological planning. GDNYU seeks to reformat the discourse on ecological design by bringing together designers, scholars, and innovators whose work is far-reaching in outlook. By placing human rational, emotional, technological, and social needs at the center of our environmental concerns, we propose a new GLOBAL design initiative.
Yesterday, we shared the news of the Folk Art Museum’s announcement to sell its 53rd Street building to the MoMA due to financial troubles. As we reported, with the MoMA looking to expand its gallery square footage, speculation is growing as to whether the Folk Art museum will be preserved. The situation is a little complicated as the Folk Art building stands between the existing MoMA and an empty lot sold to the developer Hines which is where Jean Nouvel’s West 53rd tower will stand in the future. Some feel the MoMA will demolish the Folk Art to utilize the empty lot to its fullest potential. Yet, the MoMA has said the Folk Art museum will be used as gallery space.
ONE Lab offers a new means of design inquiry where students will actively use the tools and technologies of live sciences . The participants will learn the processes of biotechnology (including technologies such as genetic engineering, tissue culture, and cloning), growing materials, grafting trees and plants, scripting and computational modeling for controlled growth. Students will have access to bio laboratories, techniques and expertise.
Richard Meier & Partners is pleased to announce the anticipated reopening of the Richard Meier Model Museum in Long Island City on Friday, May 13, 2011. Offering a rare glimpse into the process behind his distinguished 40-year career as an architect, Mr. Meier is once again unveiling his vast breadth of works to the public for its fifth consecutive season.
Storefront for Art and Architecture, the New Museum, and New York City’s Department of Transportation (NYCDOT), are pleased to announce that a team of emerging New York City-based designers from the studios Family and PlayLab have been selected as the winners of Storefront’s StreetFest international competition to re-envision temporary outdoor structures. The StreetFest competition asked for designs that envisioned street tents not only as shelters but also as active elements within the collective construction and understanding of the city.
More on the results of this competition after the break.
Live life for every moment, outreach sensations, inhale fully, and go forward with speed. There can only be one place where people can be aware of this transience, and New York is just that! Life, it lives the speed of light and brilliance, always new and undiscovered, requires constant innovation. This complex project, by Ivan Filipovic, is just this: Forms that heighten one’s sensations, where lights and functionality can only be understood by someone who lives a prestigious blend of pragmatism and lasting gratification. The combination of profitable operation and enjoyment of consumption is clearly targeted and a focused effort that leaves no doubts as to the meaning of zeal and pleasure. More images and architect’s description after the break.