1. ArchDaily
  2. Interiors

Interiors: The Latest Architecture and News

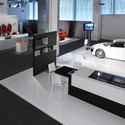
Audi In Milan / POINT

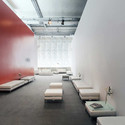
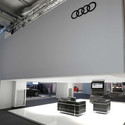
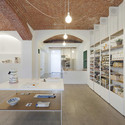
Audi In Milan / POINT - ShowroomAudi In Milan / POINT - Showroom, Kitchen, Lighting, TableAudi In Milan / POINT - Showroom, Arch, Lighting, Table, ChairAudi In Milan / POINT - Showroom, FacadeAudi In Milan / POINT - More Images+ 14

Milan, Italy
  • Architects: POINT
  • Year Completion year of this architecture project Year:  2010

Cafeteria Rog / AKSL arhitekti
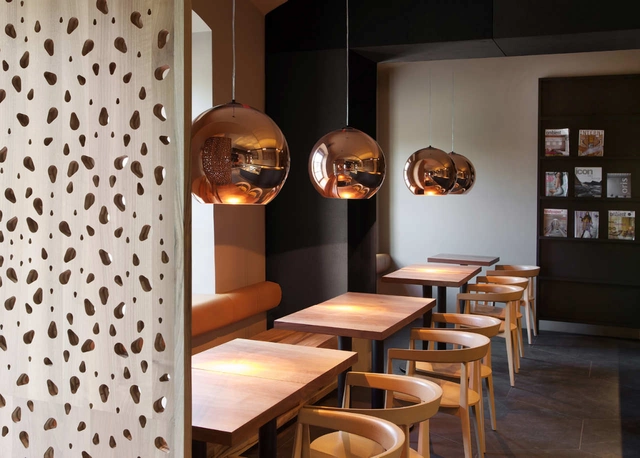
Cafeteria Rog / AKSL arhitekti - Interior Design, Lighting, Table, ChairCafeteria Rog / AKSL arhitekti - Interior Design, Arch, Table, ChairCafeteria Rog / AKSL arhitekti - Interior Design, DoorCafeteria Rog / AKSL arhitekti - Interior Design, Arch, Door, Table, ChairCafeteria Rog / AKSL arhitekti - More Images+ 5

Zabbara / POINT

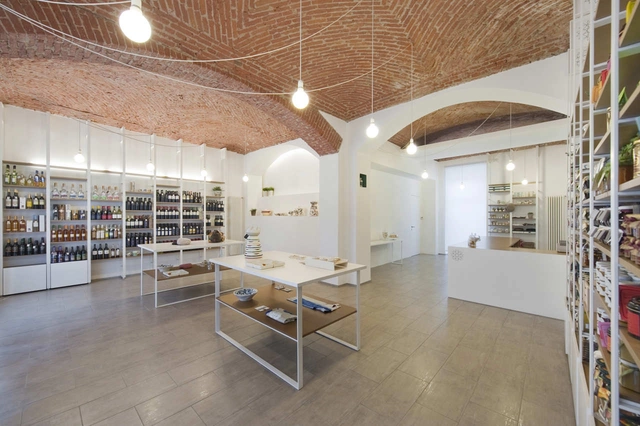
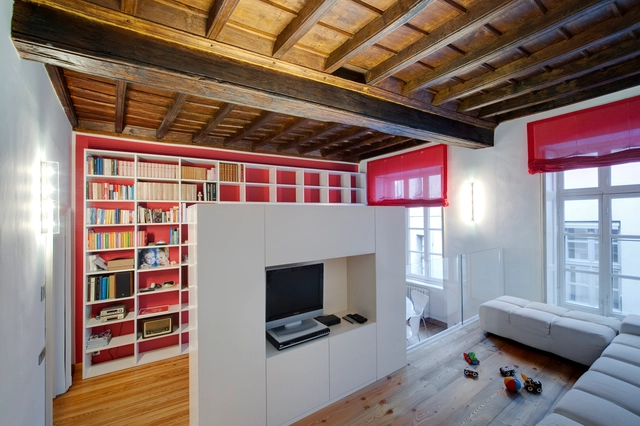
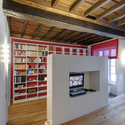
Zabbara / POINT - StoreZabbara / POINT - Store, BathtubZabbara / POINT - Store, Door, BeamZabbara / POINT - Store, Beam, Table, Lighting, ChairZabbara / POINT - More Images+ 3

Turin, Italy

Byronmuller / Darkitectura

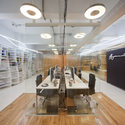
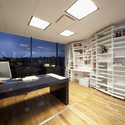
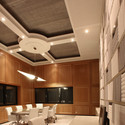
Byronmuller / Darkitectura - Offices Interiors, Table, ChairByronmuller / Darkitectura - Offices InteriorsByronmuller / Darkitectura - Offices Interiors, Table, ChairByronmuller / Darkitectura - Offices Interiors, Door, Facade, Table, ChairByronmuller / Darkitectura - More Images+ 9

Mexico City, Mexico
  • Architects: Darkitectura
  • Area Area of this architecture project Area:  193
  • Year Completion year of this architecture project Year:  2010

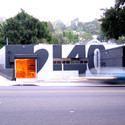
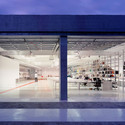
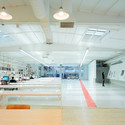
Lehrer Architects LA / Lehrer Architects
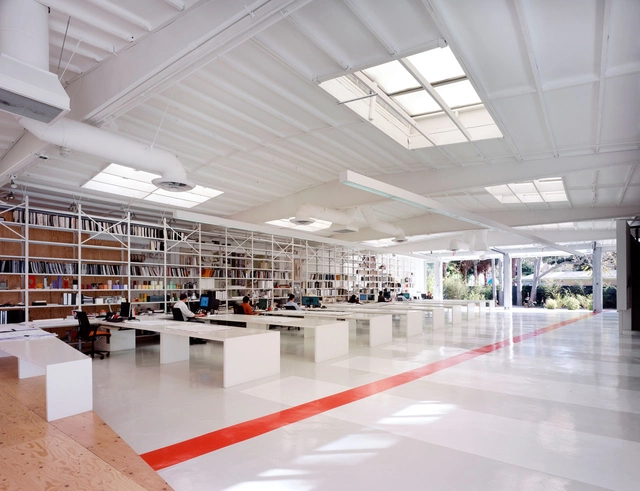
Lehrer Architects LA / Lehrer Architects - Offices Interiors, Table, Lighting, ChairLehrer Architects LA / Lehrer Architects - Offices Interiors, FacadeLehrer Architects LA / Lehrer Architects - Offices Interiors, Facade, ColumnLehrer Architects LA / Lehrer Architects - Offices Interiors, Table, Chair, BenchLehrer Architects LA / Lehrer Architects - More Images+ 6
Genesis Technology Group / Project-BD Architects
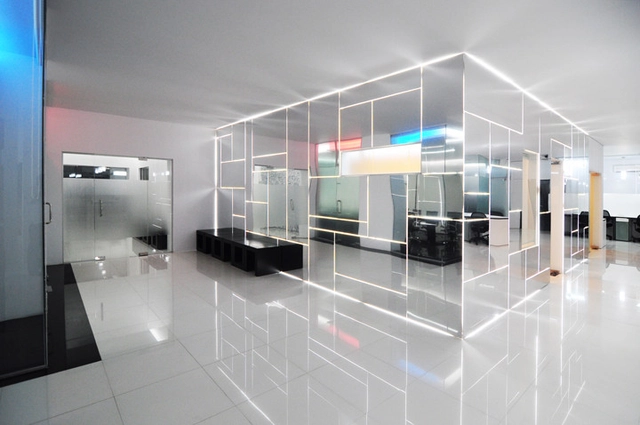
Genesis Technology Group / Project-BD Architects - Offices Interiors, FacadeGenesis Technology Group / Project-BD Architects - Offices Interiors, Door, FacadeGenesis Technology Group / Project-BD Architects - Offices Interiors, Kitchen, Beam, Table, ChairGenesis Technology Group / Project-BD Architects - Offices InteriorsGenesis Technology Group / Project-BD Architects - More Images+ 23
  • Area Area of this architecture project Area:  3800 ft²
  • Year Completion year of this architecture project Year:  2010

Legal Office / Creneau International
Legal Office / Creneau International - Offices Interiors, Table, Lighting, ChairLegal Office / Creneau International - Offices Interiors, Facade, LightingLegal Office / Creneau International - Offices Interiors, Chair, TableLegal Office / Creneau International - Offices Interiors, Kitchen, Facade, Chair, Table, Lighting, CountertopLegal Office / Creneau International - More Images+ 9
House T / POINT

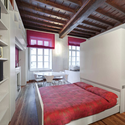
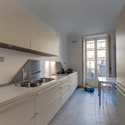
House T / POINT - Houses, DoorHouse T / POINT - Houses, Bedroom, Door, Beam, Bed, ChairHouse T / POINT - Houses, Kitchen, Beam, Countertop, ChairHouse T / POINT - Houses, Beam, Facade, HandrailHouse T / POINT - More Images+ 9

Turin, Italy
  • Architects: POINT
  • Year Completion year of this architecture project Year:  2011

Nino / Dear design

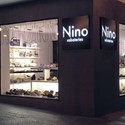
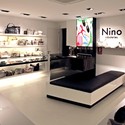
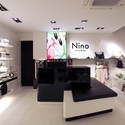
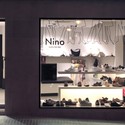
Nino / Dear design - Store, FacadeNino / Dear design - Store, LightingNino / Dear design - StoreNino / Dear design - Store, Facade, Lighting, ChairNino / Dear design - More Images+ 13

Barcelona, Spain

Papelote Stationery Shop / A1Architects
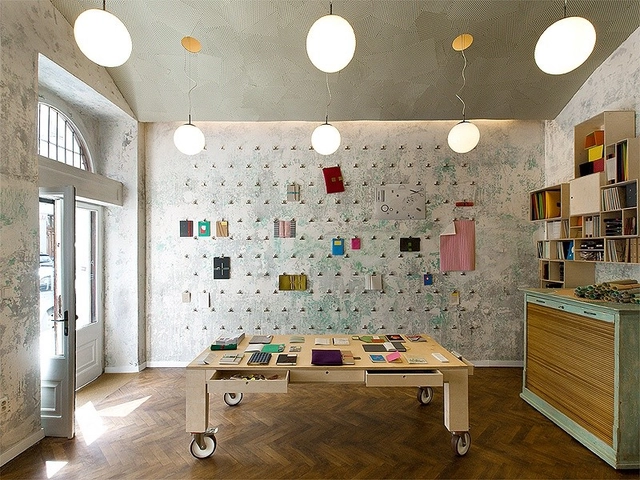
Papelote Stationery Shop / A1Architects - StorePapelote Stationery Shop / A1Architects - StorePapelote Stationery Shop / A1Architects - StorePapelote Stationery Shop / A1Architects - StorePapelote Stationery Shop / A1Architects - More Images+ 11
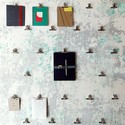
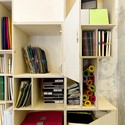
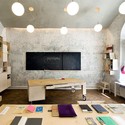
Prague, Czechia
  • Architects: A1Architects
  • Area Area of this architecture project Area:  57
  • Year Completion year of this architecture project Year:  2010

Valspar Corporation Administrative Headquarters / MSR Design
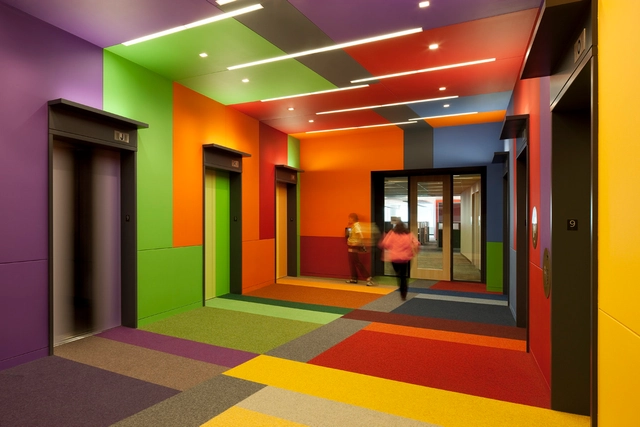
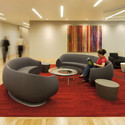
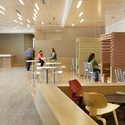
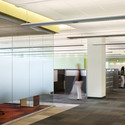
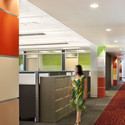
Valspar Corporation Administrative Headquarters / MSR Design - Offices Interiors, Table, Chair, LightingValspar Corporation Administrative Headquarters / MSR Design - Offices Interiors, Table, ChairValspar Corporation Administrative Headquarters / MSR Design - Offices Interiors, Facade, Column, LightingValspar Corporation Administrative Headquarters / MSR Design - Offices Interiors, LightingValspar Corporation Administrative Headquarters / MSR Design - More Images+ 6
Viva La Lima Retail Store / OMADA architecture
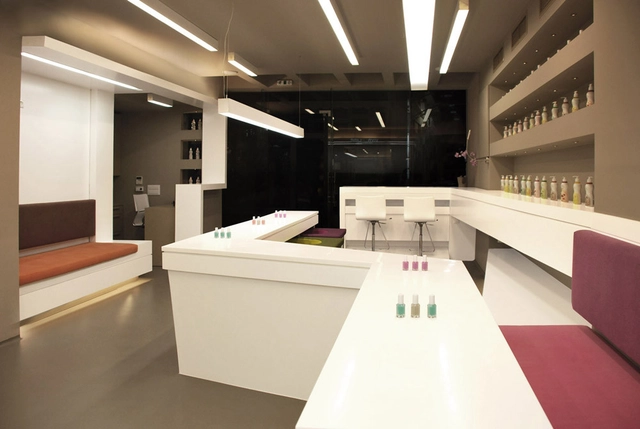
Viva La Lima Retail Store / OMADA architecture - Interior Design, Kitchen, Facade, Lighting, Table, CountertopViva La Lima Retail Store / OMADA architecture - Interior Design, Table, Lighting, ChairViva La Lima Retail Store / OMADA architecture - Interior Design, Stairs, HandrailViva La Lima Retail Store / OMADA architecture - Interior Design, Lighting, Table, ChairViva La Lima Retail Store / OMADA architecture - More Images+ 14
  • Architects: OMADA architecture
  • Area Area of this architecture project Area:  120
  • Year Completion year of this architecture project Year:  2009

dtac House / Hassell

dtac House / Hassell - Offices Interiors, Bench, Chairdtac House / Hassell - Offices Interiors, Facade, Beamdtac House / Hassell - Offices Interiors, Benchdtac House / Hassell - Offices Interiors, Handrail, Stairsdtac House / Hassell - More Images+ 5

  • Interior Designers: HASSELL
    : Hassell
  • Area Area of this architecture project Area:  62000
  • Year Completion year of this architecture project Year:  2009

Lance Armstrong Foundation Headquarters / Lake|Flato Architects + The Bommarito Group
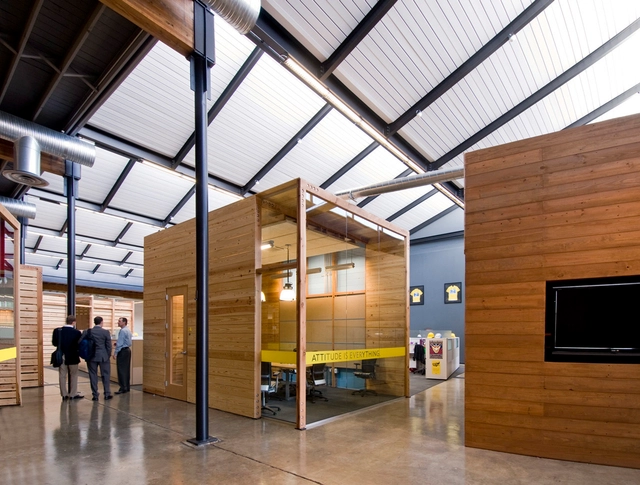
Lance Armstrong Foundation Headquarters / Lake|Flato Architects + The Bommarito Group - Offices InteriorsLance Armstrong Foundation Headquarters / Lake|Flato Architects + The Bommarito Group - Interior Photography, Offices Interiors, Beam, Table, ChairLance Armstrong Foundation Headquarters / Lake|Flato Architects + The Bommarito Group - Exterior Photography, Offices Interiors, Facade, Door, BeamLance Armstrong Foundation Headquarters / Lake|Flato Architects + The Bommarito Group - Interior Photography, Offices Interiors, Beam, Chair, TableLance Armstrong Foundation Headquarters / Lake|Flato Architects + The Bommarito Group - More Images+ 6
Skype Corporate Headquarters / WAM
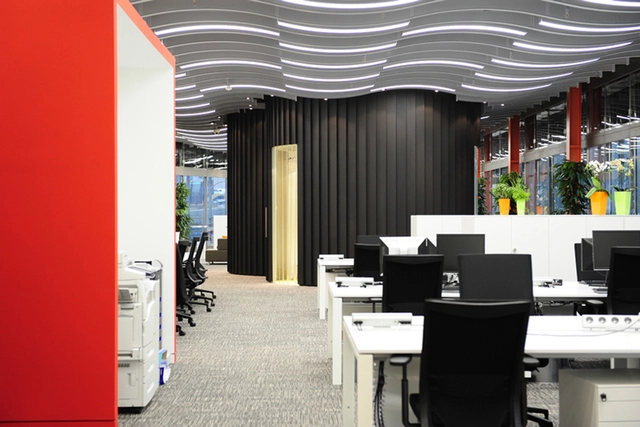
Skype Corporate Headquarters / WAM - Offices Interiors, Facade, Table, Lighting, ChairSkype Corporate Headquarters / WAM - Offices Interiors, ChairSkype Corporate Headquarters / WAM - Offices Interiors, Facade, ColumnSkype Corporate Headquarters / WAM - Offices Interiors, Column, ChairSkype Corporate Headquarters / WAM - More Images+ 12

  • Architects: WAM
  • Year Completion year of this architecture project Year:  2010

Record House Revisited / David Jameson Architect

Record House Revisited / David Jameson Architect - Houses, Facade, BeamRecord House Revisited / David Jameson Architect - Houses, Kitchen, Countertop, Chair, Table, SinkRecord House Revisited / David Jameson Architect - Houses, FacadeRecord House Revisited / David Jameson Architect - Houses, Door, Facade, HandrailRecord House Revisited / David Jameson Architect - More Images+ 12
Astrium Nature Select Shop / Popular Architecture

Subscriber Access | 
Astrium Nature Select Shop / Popular Architecture - Image 4 of 4
Courtesy Popular Architecture

Popular Architecture has shared with us their competition entry for the proposed Astrium Nature Select Shop in Taichung, Taiwan. While the Brooklyn based firm’s proposal did not win, the design provides an interesting aesthetic and retail solution. More images and a brief description after the jump.

Casa Al Gianicolo / nicola auciello architetto
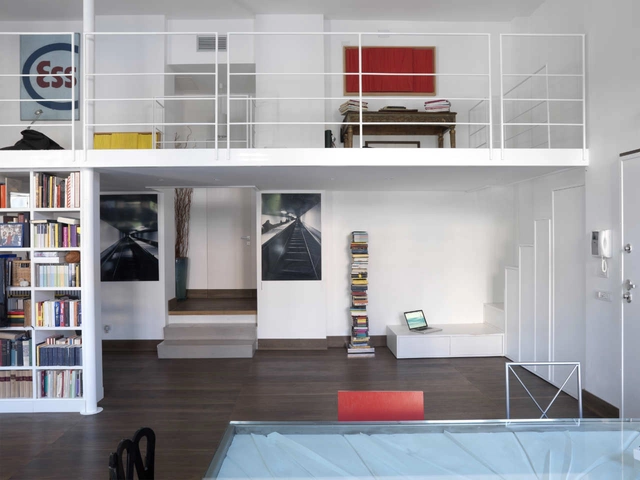
Casa Al Gianicolo / nicola auciello architetto - Houses, Kitchen, CountertopCasa Al Gianicolo / nicola auciello architetto - Houses, Kitchen, Table, ChairCasa Al Gianicolo / nicola auciello architetto - Houses, Door, Stairs, Handrail, ArchCasa Al Gianicolo / nicola auciello architetto - Houses, Door, Table, ChairCasa Al Gianicolo / nicola auciello architetto - More Images+ 22
Rome, Italy