1. ArchDaily
  2. Houses

Houses: The Latest Architecture and News

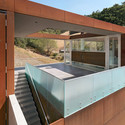
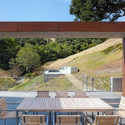
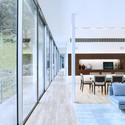
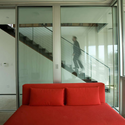
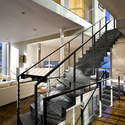
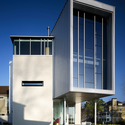
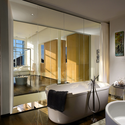
Bridge House / Stanley Saitowitz | Natoma Architects

Bridge House / Stanley Saitowitz | Natoma Architects - Houses, Courtyard, Facade, LightingBridge House / Stanley Saitowitz | Natoma Architects - Houses, Deck, Facade, Door, Beam, HandrailBridge House / Stanley Saitowitz | Natoma Architects - Houses, Patio, Facade, Beam, Door, Table, ChairBridge House / Stanley Saitowitz | Natoma Architects - Houses, Deck, Facade, Handrail, Door, Stairs, Balcony, Table, ChairBridge House / Stanley Saitowitz | Natoma Architects - More Images+ 18

  • Architects: Stanley Saitowitz | Natoma Architects Inc
    : Stanley Saitowitz | Natoma Architects
  • Year Completion year of this architecture project Year:  2005

Sandy Bay Road House / Fearon Hay Architects

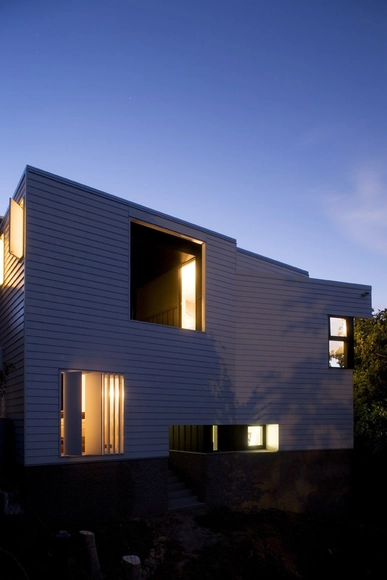
Sandy Bay Road House / Fearon Hay Architects - Houses, ForestSandy Bay Road House / Fearon Hay Architects - Houses, Kitchen, Door, Facade, Balcony, Table, Lighting, Countertop, ChairSandy Bay Road House / Fearon Hay Architects - Houses, Table, Chair, CoastSandy Bay Road House / Fearon Hay Architects - Houses, CoastSandy Bay Road House / Fearon Hay Architects - More Images+ 6

  • Area Area of this architecture project Area:  250 m²
  • Year Completion year of this architecture project Year:  2008

Alan Voo House / Neil M. Denari Architects

Alan Voo House / Neil M. Denari Architects - Houses, FacadeAlan Voo House / Neil M. Denari Architects - Houses, Facade, ChairAlan Voo House / Neil M. Denari Architects - Houses, Kitchen, Facade, Countertop, Sink, TableAlan Voo House / Neil M. Denari Architects - Houses, Facade, Stairs, Door, LightingAlan Voo House / Neil M. Denari Architects - More Images+ 5

•
Los Angeles, United States

Villa G / Saunders Architecture

Villa G / Saunders Architecture - Houses, Garden, FacadeVilla G / Saunders Architecture - Houses, Kitchen, Table, Countertop, ChairVilla G / Saunders Architecture - Houses, BedroomVilla G / Saunders Architecture - Houses, FacadeVilla G / Saunders Architecture - More Images+ 22

House in Saijo / Suppose Design Office

House in Saijo / Suppose Design Office - Houses, Facade, CityscapeHouse in Saijo / Suppose Design Office - Houses, TableHouse in Saijo / Suppose Design Office - Houses, Facade, StairsHouse in Saijo / Suppose Design Office - Houses, Kitchen, Table, ChairHouse in Saijo / Suppose Design Office - More Images+ 9

•
Higashihiroshima, Japan

Balmoral House / Owen and Vokes

Balmoral House / Owen and Vokes - Houses, FacadeBalmoral House / Owen and Vokes - Houses, Table, ChairBalmoral House / Owen and Vokes - Houses, Kitchen, Door, Beam, Table, Chair, CountertopBalmoral House / Owen and Vokes - Houses, Deck, Fence, Handrail, FacadeBalmoral House / Owen and Vokes - More Images+ 18

Subscriber Access

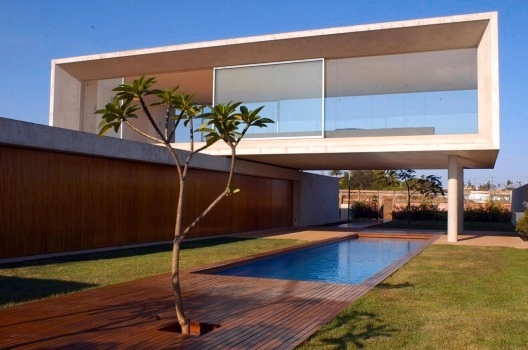
AD Round Up: Houses in Brazil

Brazilian architects have always surprised us with their architecture. You can see some creative houses from Brazil previously featured on AD with this last Round Up of the month!

SkyCottage / archimania

SkyCottage / archimania - Houses, Bedroom, Door, Facade, Handrail, BedSkyCottage / archimania - Houses, Stairs, Facade, Handrail, BeamSkyCottage / archimania - Houses, FacadeSkyCottage / archimania - Houses, Bathroom, Door, BathtubSkyCottage / archimania - More Images+ 10

Subscriber Access

Pitch House / Carl Hampson & Eunike Design

Pitch House / Carl Hampson & Eunike Design - Image 2 of 4

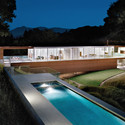
Carl Hampson and Eunike Design recently designed the Pitch House for Belmont, Massachusetts. The home is the reinterpretation for the ideals of early European modernism as it “evolves the universal machine for living concept into a site-specific contemporary dwelling shaped by the local forces of climate, culture, and sustainability.” The main living spaces sit under a pivoting roof that responds to the changing seasons by providing the correct amount of sunlight and shade to the interior throughout the year. The constantly changing roof “provides a centerpiece for year round outdoor activities.” An open ended site strategy responds “to the transformation of suburban ideals facilitated by the influx of information technology” while the home’s orientation, active and passive solar strategies, thermal mass, and earthen berms collectively reduce year round energy loads.

More images after the break.

House in Kitakamakura / Suppose Design Office

House in Kitakamakura / Suppose Design Office - Houses, Kitchen, Beam, Facade, Table, ChairHouse in Kitakamakura / Suppose Design Office - Houses, Deck, Facade, Handrail, Beam, Table, ChairHouse in Kitakamakura / Suppose Design Office - Houses, Handrail, ForestHouse in Kitakamakura / Suppose Design Office - Houses, Facade, Table, BenchHouse in Kitakamakura / Suppose Design Office - More Images+ 9

•
Kamakura, Japan

Mountain Retreat / Fearon Hay Architects

Mountain Retreat / Fearon Hay Architects - HousesMountain Retreat / Fearon Hay Architects - Interior Photography, Houses, Kitchen, Countertop, SinkMountain Retreat / Fearon Hay Architects - Interior Photography, Houses, DoorMountain Retreat / Fearon Hay Architects - Interior Photography, HousesMountain Retreat / Fearon Hay Architects - More Images+ 9

•
Queenstown, New Zealand
  • Area Area of this architecture project Area:  100 m²
  • Year Completion year of this architecture project Year:  2008
  • Manufacturers Brands with products used in this architecture project
    Manufacturers:  Focus

House in Jigozen / Suppose Design Office

House in Jigozen / Suppose Design Office - Houses, Kitchen, Facade, Beam, Table, Chair, LightingHouse in Jigozen / Suppose Design Office - Houses, Kitchen, Lighting, Table, Chair, CountertopHouse in Jigozen / Suppose Design Office - Houses, Beam, Facade, Table, ChairHouse in Jigozen / Suppose Design Office - Houses, Facade, TableHouse in Jigozen / Suppose Design Office - More Images+ 8

Valle House / Sebastian Mariscal Studio

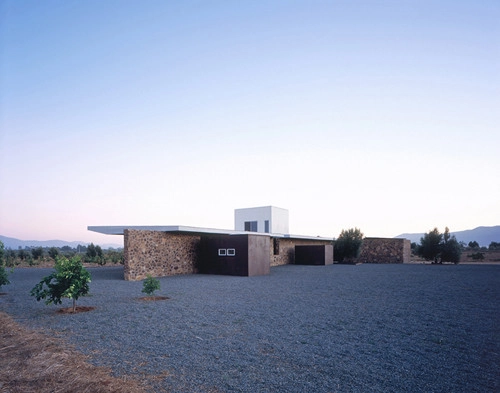
Valle House / Sebastian Mariscal Studio - Houses, Courtyard, Facade, DoorValle House / Sebastian Mariscal Studio - Houses, Courtyard, FacadeValle House / Sebastian Mariscal Studio - Houses, FacadeValle House / Sebastian Mariscal Studio - Houses, FacadeValle House / Sebastian Mariscal Studio - More Images+ 7

•
Guadalupe, Mexico

Khan house / drdh architects

Khan house / drdh architects - Renovation, Kitchen, Countertop, SinkKhan house / drdh architects - Renovation, Stairs, Handrail, FacadeKhan house / drdh architects - Renovation, ColumnKhan house / drdh architects - Renovation, FacadeKhan house / drdh architects - More Images+ 7

31 Blair Road Residence / ONG&ONG Pte Ltd

31 Blair Road Residence / ONG&ONG Pte Ltd - Apartment Interiors, Kitchen, Table, Chair, Countertop31 Blair Road Residence / ONG&ONG Pte Ltd - Apartment Interiors, Table, Lighting, Chair31 Blair Road Residence / ONG&ONG Pte Ltd - Apartment Interiors, Patio, Facade, Balcony, Table, Chair31 Blair Road Residence / ONG&ONG Pte Ltd - Apartment Interiors, Door, Table31 Blair Road Residence / ONG&ONG Pte Ltd - More Images+ 20

  • Architects: ONG&ONG Pte Ltd
    : Ong & Ong Pte Ltd
  • Year Completion year of this architecture project Year:  2009

Nelson House / TWS & Partners

Nelson House / TWS & Partners - Houses, Beam, Facade, Column, HandrailNelson House / TWS & Partners - Houses, Facade, DoorNelson House / TWS & Partners - Houses, ColumnNelson House / TWS & Partners - Houses, Facade, Door, Chair, Lighting, TableNelson House / TWS & Partners - More Images+ 11

Kübler House / 57STUDIO

Kübler House / 57STUDIO - Houses, Door, Facade, ChairKübler House / 57STUDIO - Houses, Door, FacadeKübler House / 57STUDIO - Houses, Garden, FacadeKübler House / 57STUDIO - Houses, Courtyard, Facade, DoorKübler House / 57STUDIO - More Images+ 8

Open-air sculpture / MRA

Open-air sculpture / MRA - Houses, Kitchen, Beam, TableOpen-air sculpture / MRA - Houses, Deck, Facade, Handrail, Door, FenceOpen-air sculpture / MRA - Houses, Kitchen, Countertop, SinkOpen-air sculpture / MRA - Houses, Garden, Stairs, Facade, Handrail, FenceOpen-air sculpture / MRA - More Images+ 23

  • Architects: MRA
    : Marek Rytych Architekt
  • Area Area of this architecture project Area:  436 m²
  • Year Completion year of this architecture project Year:  2005