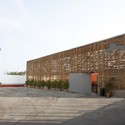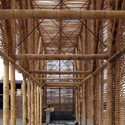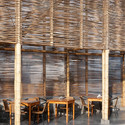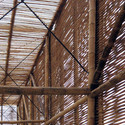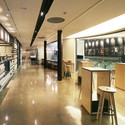
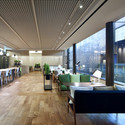
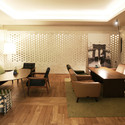

-
Architects: URBANTAINER
- Area: 253 m²
- Year: 2010


Alexander Remizov, architect for Remistudio, shared with us his project, “The Ark”, which is designed as a bioclimatic building with independent life-support systems that can be built on land or sea. Remizov envisioned this project as the house for the future which can be constructed quickly and withstand environmental disasters through its structural integrity. More images and architect’s description after the break.


Architects: LAND Arquitectos (Cristóbal Valenzuela Haeussler + Ángela Delorenzo Arancibia) Location: Avenida del Valle, Colina, Santiago, Chile Collaborator Architects: Javier Lorenzo, Pablo Andrade Master Plan and Landscaping design: LAND arquitectos + Karl Yunis (Ecology) Project area: 1,300 sqm Project year: 2010 Photographs: LAND Arquitectos



IVANISIN. KABASHI. ARHITEKTI won the open international competition for their design intervention at the River Piva in Mratinje, Montenegro in 2009. The design strategy was to illuminate the natural and engineered elements of the site, located at the Piva-Mratinje Hydro-Power Plant, built in 1975 at the narrowest point of the river. As a whole, the intervention is located on the sunny end of the damn in front of the concrete reinforcement of the cliff.
Conceived in five phases, the architecture is designed in such a way that it can become occupiable at any stage of completion. The project consists of five elements: Tower-Down, Plateau, Tower-Up, Bridge, and Floating Platform. These magnifiers of natural and technological elements seek to address the humility of architecture in this sublime junction of the natural and man-made.
Read on for more on this project after the break.

Recently, we featured Erick van Egeraat’s Chess-club Building in the Khanti-Mansiysk autonomous region, which officially opened on Dec. 7th. Now, we are highlighting Egeraat’s Vershina Trade & Entertainment Centre which officially opened on the same day. The 37.000 sq. meter, state-of-the-art trade and entertainment centre in Surgut, Russia offers space for retail, extreme sports, dance, restaurants, bars and an underground night club. The eight-story venue provides round-the-clock activities for visitors of all ages. The dialectic play of light and dark, night and day form the basis for the concept. More images and architect’s description after the break.
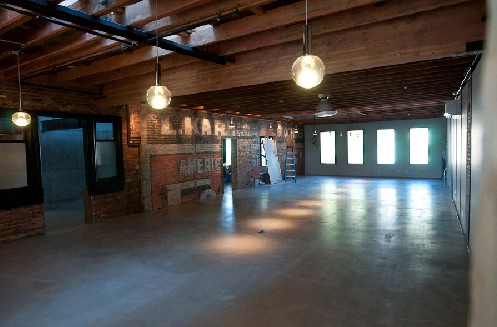
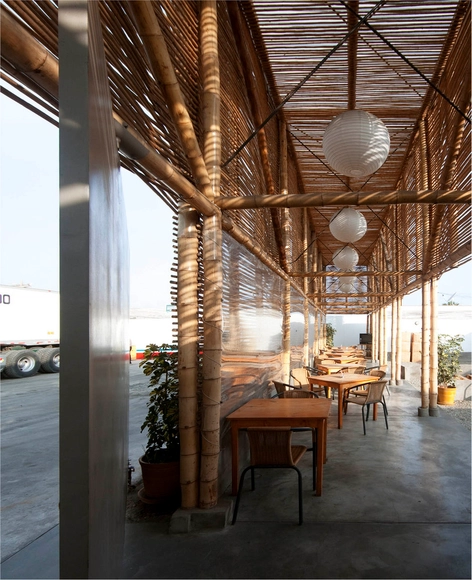

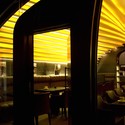
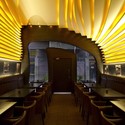
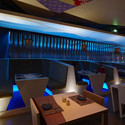
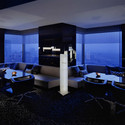
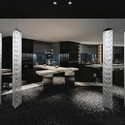
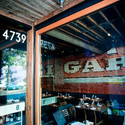
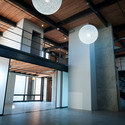
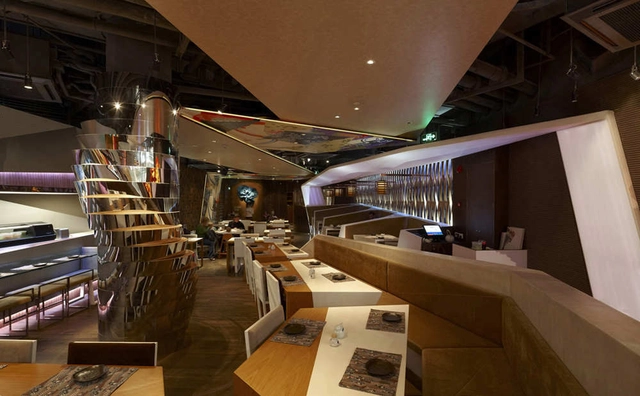
We have now over 200 Round Up! And with amazing project featured months and even years ago, there’s still a lot to come. Check our sixth selection of previously featured restaurants after the break.
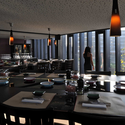
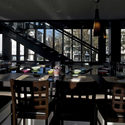
Paladares da Quinta Restaurant / Arquitectos The restaurant and bakery is located in a farm composed of different arborean species of a certain age. Its main purpose was for the visitors to enjoy nature’s changeable and irreverent environment during their stay. For this reason, the area’s history and the existing species’ location was respected and a building was drawn so that it coexists and dialogs with its surroundings, allowing for the present and human experience’s concept and language evolution to be revealed (read more…)