Wouter van der Sar
•••
www.woutervandersar.nl
BROWSE ALL FROM THIS PHOTOGRAPHER HERE
↓
Werkspoor Factory / Zecc Architecten
February 13, 2022
© Stijnstijl Photography
+ 12
Mixed Use Architecture
,
Office buildings
,
Adaptive reuse
•
Utrecht,
The Netherlands
Architects:
Zecc Architecten
Area
Area of this architecture project
Area:
9200
m²
Year
Completion year of this architecture project
Year:
2019
Professionals:
Van Roekel & van Roekel
,
Baas B.V
,
H2O Installatietechniek
,
Flux Landscape
,
Kijk op Bouwen
,
+2
https://www.archdaily.com/948850/werkspoor-factory-zecc-architecten
Paula Pintos
Read more »
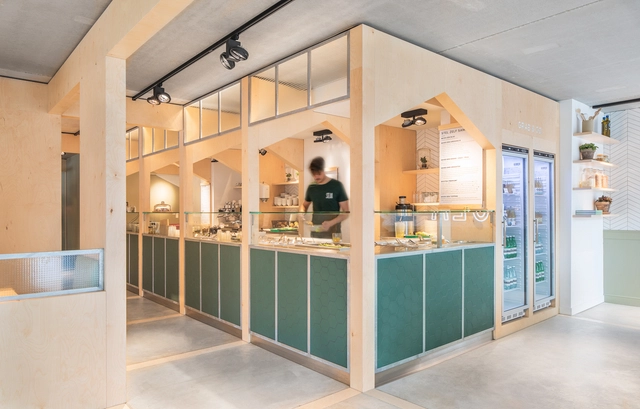
SLA Salad Bar / Standard Studio
June 05, 2019
© Wouter van der Sar
+ 21
Restaurants & Bars
,
Bar
•
Amsterdam,
The Netherlands
Architects:
Standard Studio
Area
Area of this architecture project
Area:
275
m²
Year
Completion year of this architecture project
Year:
2018
Manufacturers
Brands with products used in this architecture project
Manufacturers:
Fest
,
Maretti
https://www.archdaily.com/894397/sla-salad-bar-standard-studio
Rayen Sagredo
Read more »
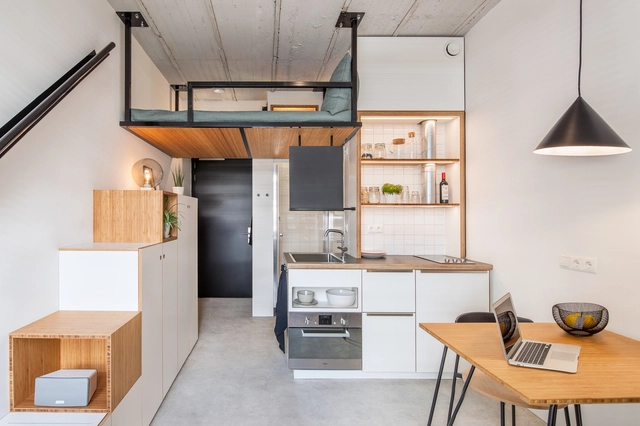
Hermes City Plaza / Standard Studio
April 20, 2019
© Wouter van der Sar
+ 72
Apartments
,
Apartment Interiors
•
Rotterdam,
The Netherlands
Architects:
Standard Studio
Area
Area of this architecture project
Area:
4500
m²
Year
Completion year of this architecture project
Year:
2017
Manufacturers
Brands with products used in this architecture project
Manufacturers:
MOSO BAMBOO
,
Mosa
,
Fest
,
Frandsen Project
,
Tortu
Professionals:
DuPrie bouw & ontwikkeling
https://www.archdaily.com/915432/hermes-city-plaza-standard-studio
Martita Vial della Maggiora
Read more »
Anansi Playground Building / Mulders vandenBerk Architecten
February 05, 2010
+ 12
https://www.archdaily.com/48692/anansi-playground-building-mulders-vandenberk-architecten
Nico Saieh
Read more »
.jpg?1601588438&format=webp&width=640&height=580)
.jpg?1601588518&format=webp&width=230&height=230&crop=true)
.jpg?1601588531&format=webp&width=230&height=230&crop=true)
.jpg?1601588348&format=webp&width=230&height=230&crop=true)
.jpg?1601588449&format=webp&width=230&height=230&crop=true)
.jpg?1601588438)