BROWSE ALL FROM THIS PHOTOGRAPHER HERE
↓

Perforated Architecture: 20 Projects that Bring Back the Historic Musharrabiya

Subscriber Access | 

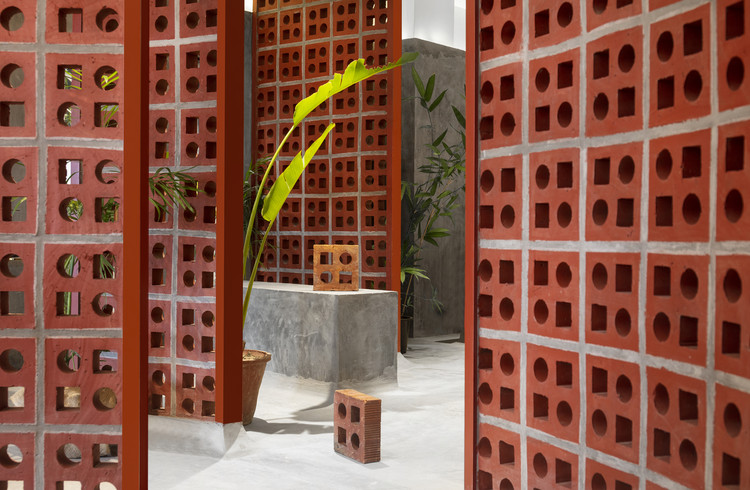
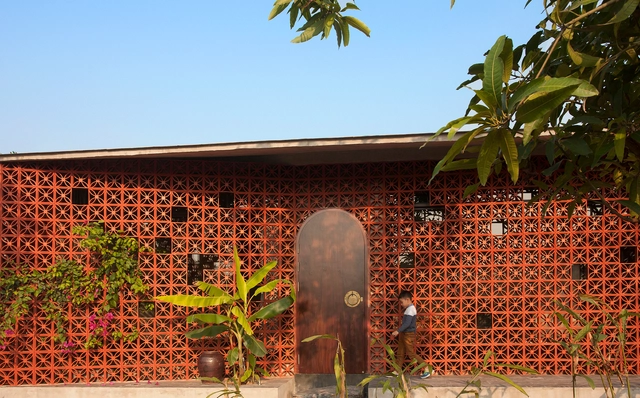
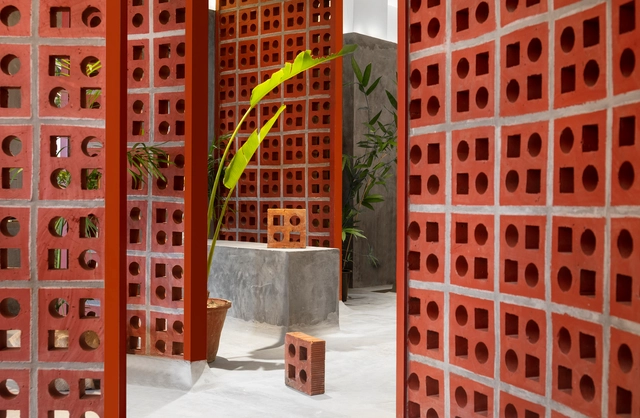
There is often an intricate relationship between architecture and the environment. Each part of the world has defined its own architectural techniques based on its unique climatic conditions. However, environmental concerns in the 21st century provoked new techniques, implementing solutions to preserve natural resources and provide thermal comfort. While some opted for a futuristic approach with mechanical and technologically-advanced solutions, others decided to go back in time and explore how civilizations protected their people, architecture, and environment when they had nothing else to resort to but the environment itself. In this article, we look at how Musharrabiyas found their way back into modern-day architecture as significant vernacular features.

Perforated Architecture: 20 Projects that Bring Back the Historic Musharrabiya - Image 1 of 4Perforated Architecture: 20 Projects that Bring Back the Historic Musharrabiya - Image 2 of 4Perforated Architecture: 20 Projects that Bring Back the Historic Musharrabiya - Image 3 of 4Perforated Architecture: 20 Projects that Bring Back the Historic Musharrabiya - Image 4 of 4Perforated Architecture: 20 Projects that Bring Back the Historic Musharrabiya - More Images+ 23

Living on the Edge: Houses Adapted to Extreme Weather Conditions

Subscriber Access | 

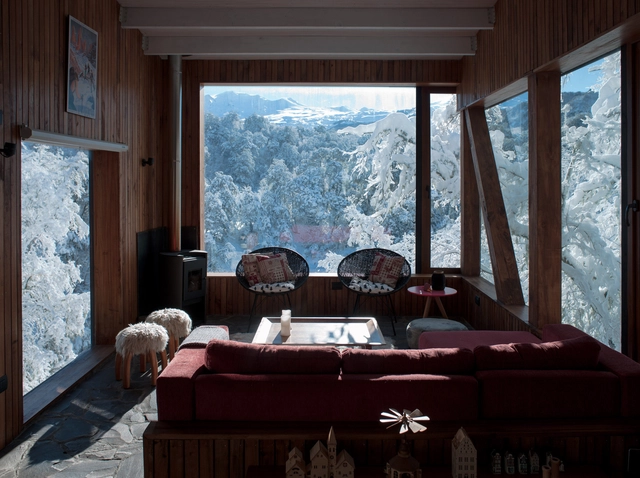
In each region of the globe, vernacular constructions of the most varied kind emerged, whether buried underground, inside caves or even built with stones, wood and fabrics. Shelter solutions were based on available materials and weather conditions. The architecture arises from the development of these shelters, built to protect people from predators and the weather.

The construction solutions employed thousands of years ago have evolved and become increasingly complex but kept a common goal: dealing with the weather.

Living on the Edge: Houses Adapted to Extreme Weather Conditions - More Images+ 5

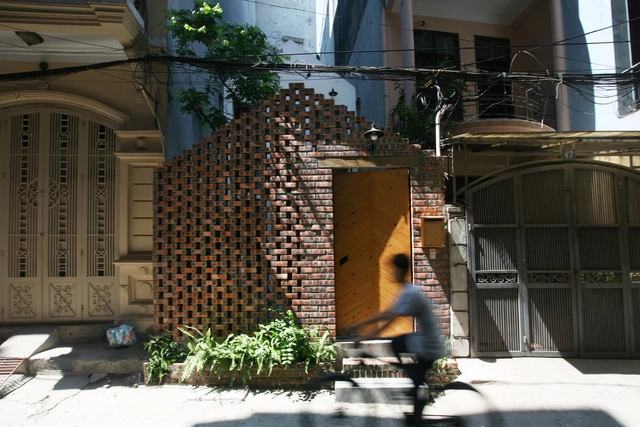
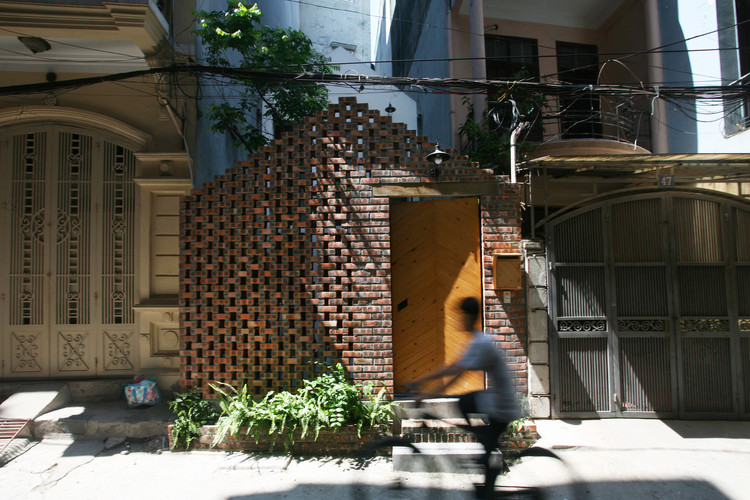
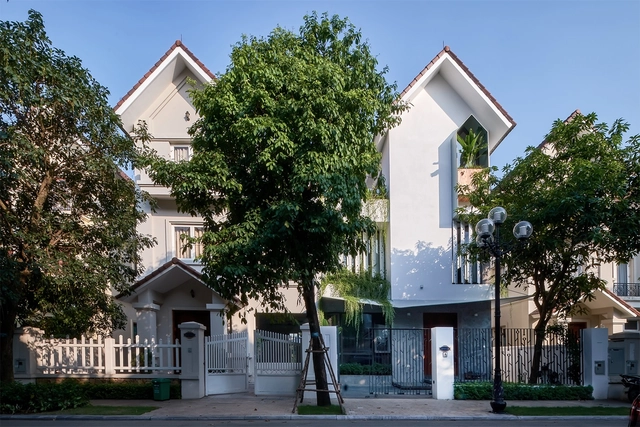
Maison T / Nghia-Architect

Maison T / Nghia-Architect - More Images+ 29

•
Hanoi, Vietnam
  • Architects: Nghia-Architect
  • Year Completion year of this architecture project Year:  2016
  • Manufacturers Brands with products used in this architecture project
    Manufacturers:  Paul Crofts

Maison TL / Nghia-Architect

Maison TL / Nghia-Architect - More Images+ 27

  • Architects: Nghia-Architect
  • Year Completion year of this architecture project Year:  2017
  • Manufacturers Brands with products used in this architecture project
    Manufacturers:  Porcelanosa Grupo, Toto, Dulux, VitrA

Maison A / Nghia-Architect

Maison A / Nghia-Architect - More Images+ 24

  • Architects: Nghia-Architect
  • Area Area of this architecture project Area:  78 m²
  • Year Completion year of this architecture project Year:  2017
  • Manufacturers Brands with products used in this architecture project
    Manufacturers:  Lai Chau