Sanif

BROWSE ALL FROM THIS PHOTOGRAPHER HERE
↓
Subscriber Access

Scaffolding as Interior Architecture: The Longevity of Temporary Structures

Audio available

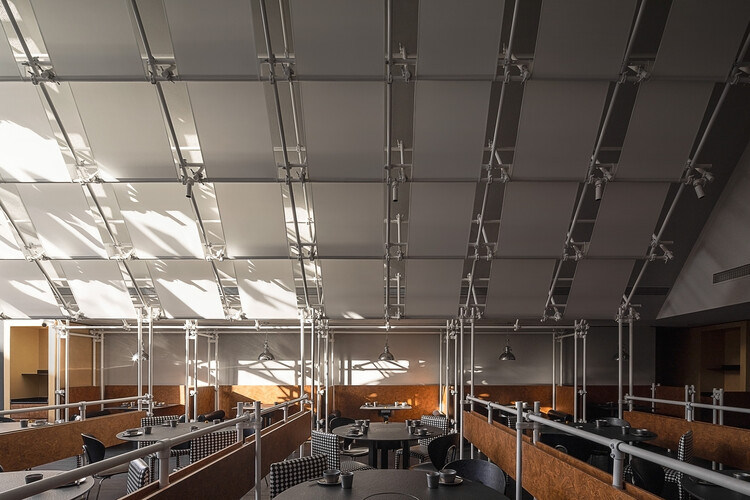
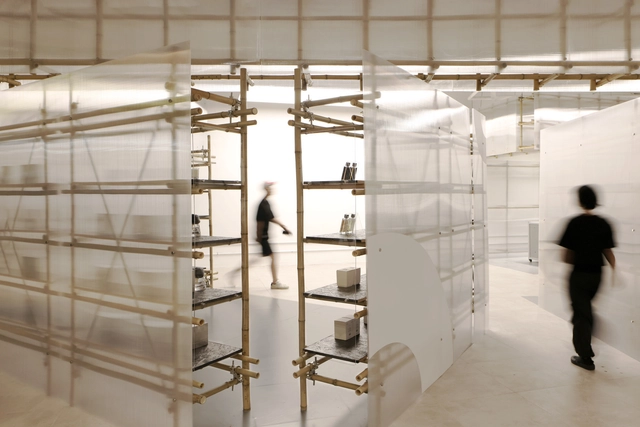
Scaffolding is perhaps one of architecture's most familiar temporary structures. It accompanies buildings through construction, maintenance, and renovation, only to disappear once its work is complete. Yet its apparent impermanence conceals a different kind of longevity. Scaffolding systems are designed to be assembled, dismantled, transported, and reused, with standardized components robust enough to withstand repeated handling and changing site conditions. Their temporary character lies less in the material itself than in the duration of each assembly.

This logic is not unfamiliar in furniture design. Dieter Rams's 606 Universal Shelving System, designed for Vitsœ in 1960, established a modular approach in which shelves, cabinets, and other components could be rearranged, expanded, or transported as circumstances changed. Similarly, IKEA's modular storage systems popularized and demonstrated how furniture can be understood as a collection of interchangeable parts rather than a singular, finished object. Although different in material and intended lifespan, these systems share an important principle: longevity can be achieved through adaptability rather than permanence of arrangement.

Scaffolding as Interior Architecture: The Longevity of Temporary Structures - More Images+ 21

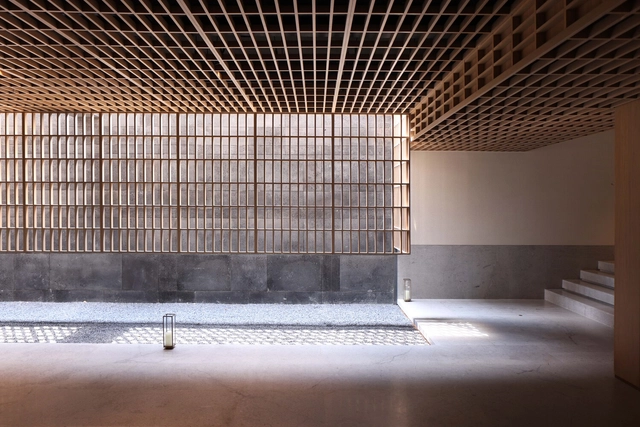
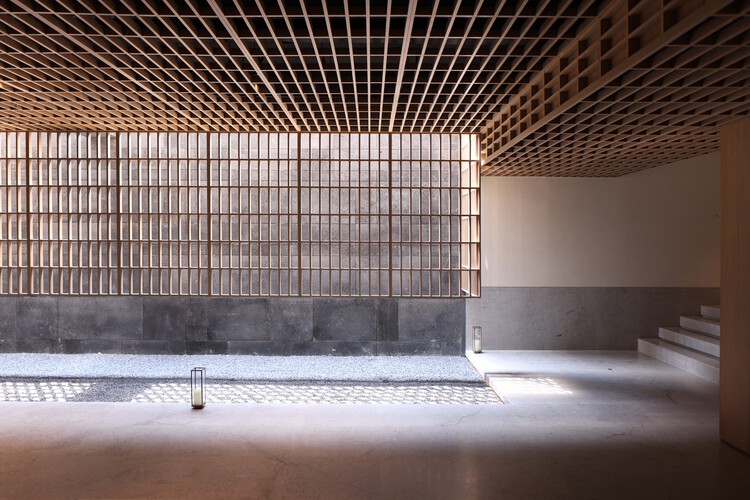
Sunlight Courtyard, Entrance Lobby of Aranya / SHISUO design office

Sunlight Courtyard, Entrance Lobby of Aranya / SHISUO design office - More Images+ 21

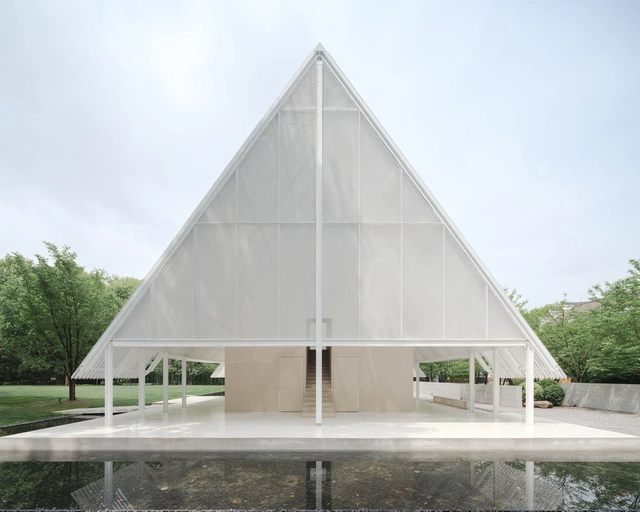
the Breeze Hall / SHISUO design office

the Breeze Hall / SHISUO design office - More Images+ 28

•
Hongkou District, China
  • Area Area of this architecture project Area:  680 m²
  • Year Completion year of this architecture project Year:  2024
  • Manufacturers Brands with products used in this architecture project
    Manufacturers:  CEMIMAX赛迈发科技

90 Houhaihui Pop-up Store / Ruhaus Studio

90 Houhaihui Pop-up Store / Ruhaus Studio - More Images+ 13

  • Architects: Ruhaus Studio
  • Area Area of this architecture project Area:  170 m²
  • Year Completion year of this architecture project Year:  2024

the Coffee Shed of Luxun Park / SHISUO design office

the Coffee Shed of Luxun Park / SHISUO design office - More Images+ 28

•
Hongkou District, China

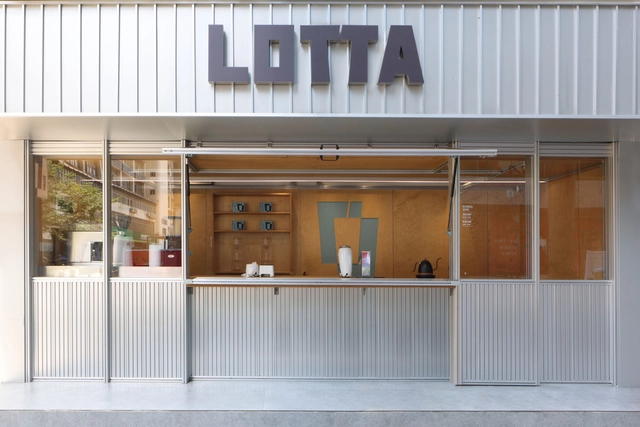
Nomadic 5.0, Lotta Cangsong Store Renovation / Ruhaus Studio

Nomadic 5.0, Lotta Cangsong Store Renovation / Ruhaus Studio - More Images+ 11

  • Architects: Ruhaus Studio
  • Area Area of this architecture project Area:  10 m²
  • Year Completion year of this architecture project Year:  2023