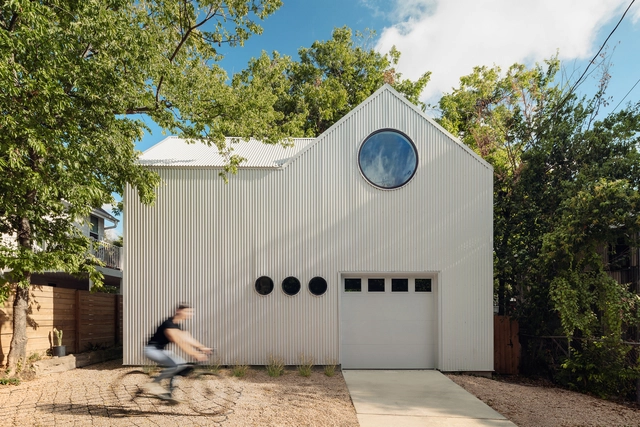
Sam Arellano

BROWSE ALL FROM THIS PHOTOGRAPHER HERE
↓

Explore 15 Houses That Get the Most Out of an Accessory Dwelling Unit (ADU)

Subscriber Access | 

Contemporary family living setups mean parents and grandparents in need of care, teenagers and young adults in need of independence, and homeowners in need of the financial security of a guaranteed passive income are all finding themselves in the same situation, and under the same roof. With little extra space to move into, and few options in an increasingly squeezed housing market to move out to, the simple solution is just to add another roof.

For those in the market for more functional floorspace, detached single-story ADUs (accessory dwelling units) are a simple way to boost a home’s usability fast, while avoiding the regulatory wranglings inherent in more complex structural adaptations.

Explore 15 Houses That Get the Most Out of an Accessory Dwelling Unit (ADU) - More Images+ 16

Exposition Heights House / Floisand Studio

Exposition Heights House / Floisand Studio - Exterior Photography, Extension, Garden, Facade, Stairs
© Sam Arellano

Exposition Heights House / Floisand Studio - More Images+ 26

  • Architects: Floisand Studio
  • Area Area of this architecture project Area:  2376 m²
  • Year Completion year of this architecture project Year:  2020
  • Manufacturers Brands with products used in this architecture project
    Manufacturers:  Accoya, Andersen Windows & Doors, Cle Tile, LaCantina Doors, Mitsubishi Electric, +1