Pedro Kok

BROWSE ALL FROM THIS PHOTOGRAPHER HERE

The Art of Ice Cream Shop Design

Subscriber Access | 
Audio available

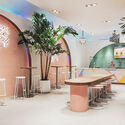
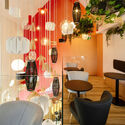
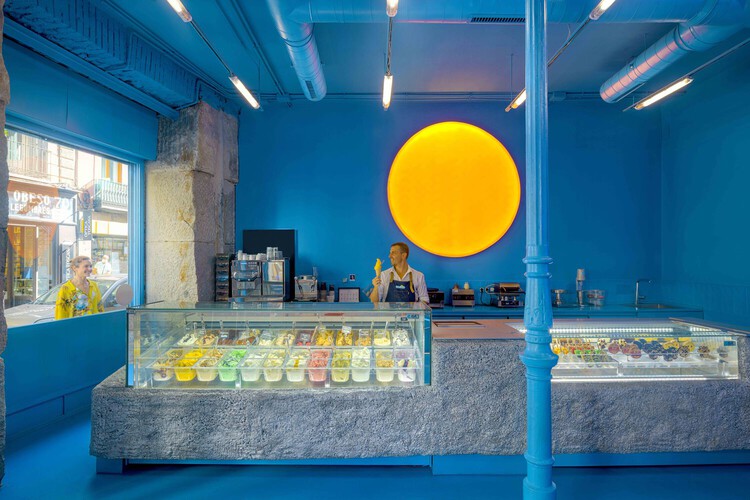
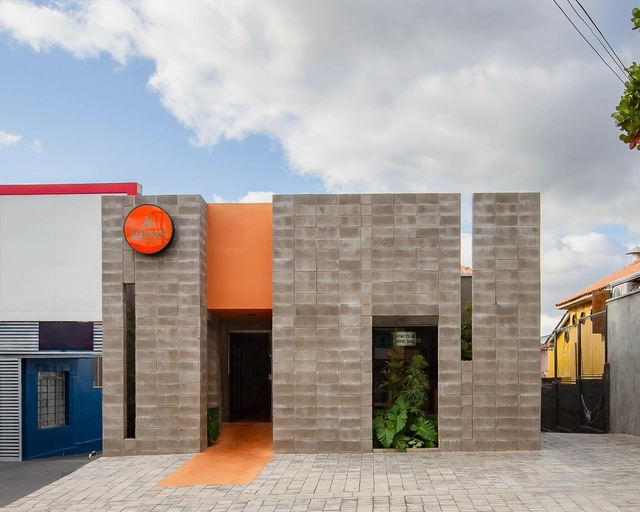
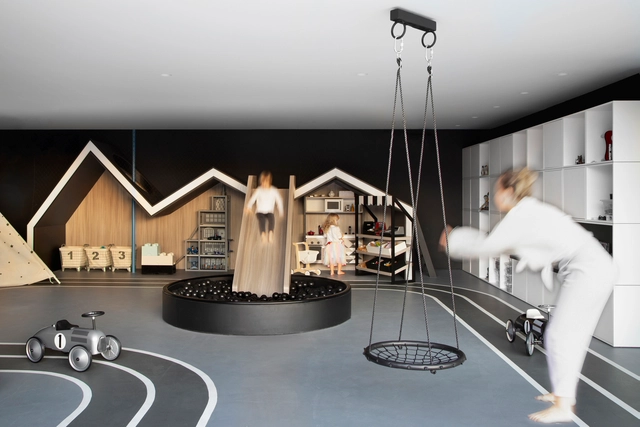
The ice cream shop functions as an exercise in branding through playfulness in retail and commercial spaces, a small architectural gesture designed to draw people in off the street or across the park. From dense urban cores to quiet coastal towns, designers return again and again to color, materiality, and childlike curiosity as the primary tools for these spaces. This consistency appears to persist regardless of climate, culture, or context, signifying that the common threads of design are connected by experience and indulgence.

The Art of Ice Cream Shop Design - Image 1 of 4The Art of Ice Cream Shop Design - Image 2 of 4The Art of Ice Cream Shop Design - Image 3 of 4The Art of Ice Cream Shop Design - Image 4 of 4The Art of Ice Cream Shop Design - More Images+ 69

Neither Farm Nor Hotel: Why Agritourism Needs Its Own Architectural Typology

Audio available

This article is part of our new Opinion section, a format for argument-driven essays on critical questions shaping our field.

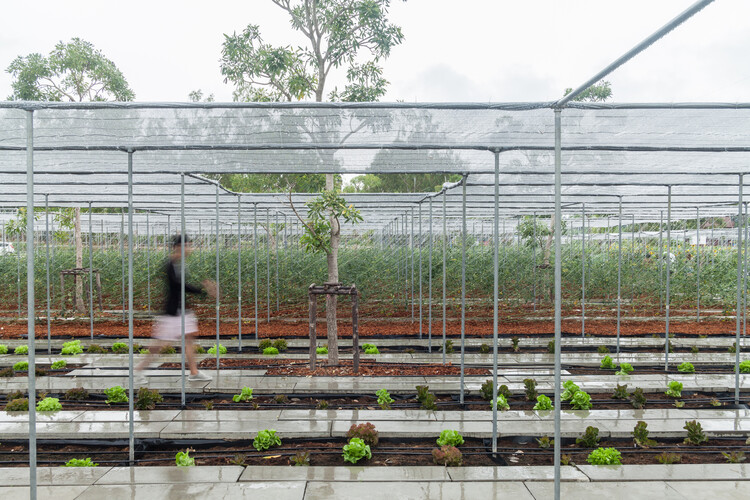
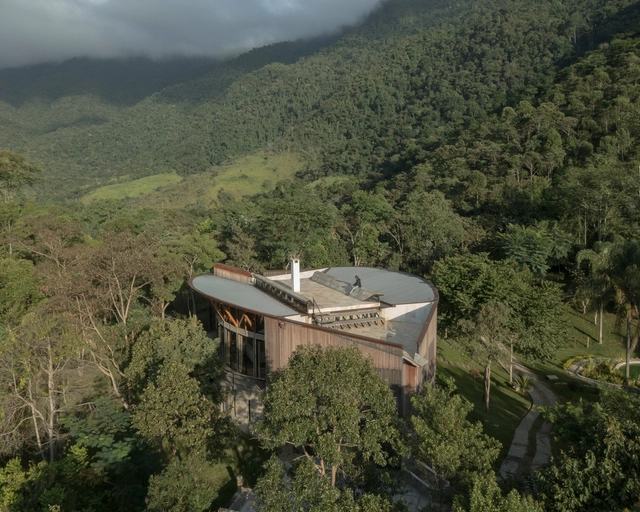
Agritourism is commonly understood as a hybrid model, with equal parts of overlap between the agriculture and hospitality industries. Under this framing, agritourism is valued as a variation on an existing theme, a supplementary activity layered onto rural production. This framing no longer holds in the 21st century as the scale and independence of agritourism's growth have transformed it into a distinct economic sector, one with architectural consequences that neither the agriculture nor the hospitality industries are equipped to address in isolation.

Neither Farm Nor Hotel: Why Agritourism Needs Its Own Architectural Typology - More Images+ 72

The 15 Finalists of ArchDaily Brasil's 2026 Building of the Year Award

Subscriber Access | 
Audio available

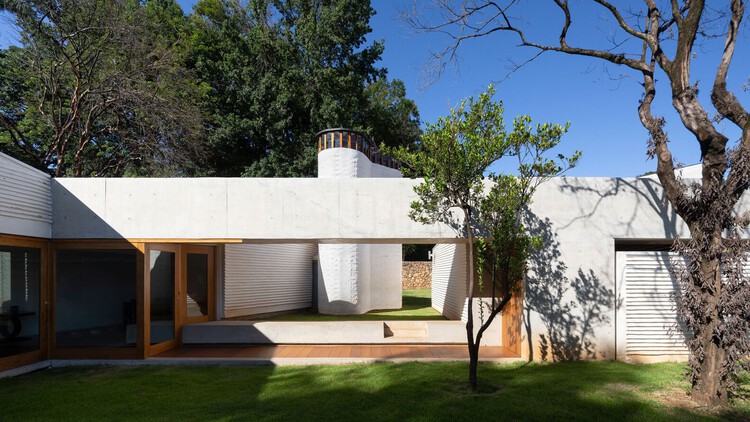
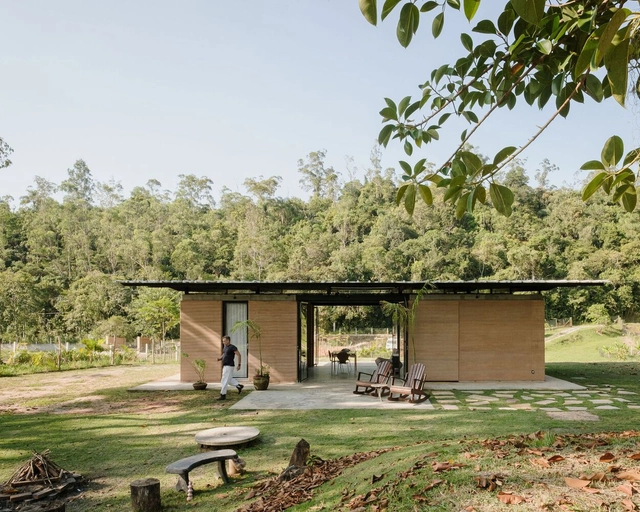
Over the past two weeks, the ArchDaily Brasil community has nominated more than 14,000 projects, resulting in 15 finalists representing some of the most iconic architectural works published over the last year. Now in its 10th edition, the Obra do Ano Award recognizes the best of architecture in Portuguese-speaking countries, chosen by the readers themselves. The finalists offer a snapshot of the current state of architecture, spanning residential, urban, cultural, and other programs.

Representing Brazil and Portugal, the 15 projects reflect the needs of their specific contexts through creative solutions proposed by local architects. From interior renovations to large-scale urban interventions, and from single-family homes to community projects, the selection is diverse, yet united by a common thread: recognition from the public, who seek to see their own aspirations represented.

A Void of Possibilities: Discovering the Work of Vão

Subscriber Access | 

Founded in 2013 in São Paulo, this young transdisciplinary practice focuses on architecture, urbanism, and fine arts. Influenced by visual arts, music, theater, and everyday urban life, the firm translates these lived experiences into projects across diverse scales, briefs, and contexts.

Named after a term with multiple meanings in Portuguese—in architecture, *vão* represents the void or span between structural elements, a space to be occupied and activated by social, political, artistic, and various other interactions—the firm was founded by Anna Juni, Enk te Winkel, and Gustavo Delonero. Throughout its nearly ten-year history, it has maintained a small team, alongside occasional collaborations with friends and colleagues on specific projects.

A Void of Possibilities: Discovering the Work of Vão - More Images+ 6

The 50 Best Houses of 2022

Subscriber Access | 

As another year comes to a close, the ArchDaily team gathers the highlights of architecture in a series of retrospectives reflecting on the content featured over the past twelve months. As part of this effort, our curation team turns its attention to one of the most popular categories among our readers, residential architecture, selecting the projects that represent the best of a vast global architectural production, as seen through the eyes of our audience.

The 50 Best Houses of 2022 - More Images+ 46

Behind the mansions and grand townhouses: what can we learn from "The Woman from the Abandoned House"?

Subscriber Access | 

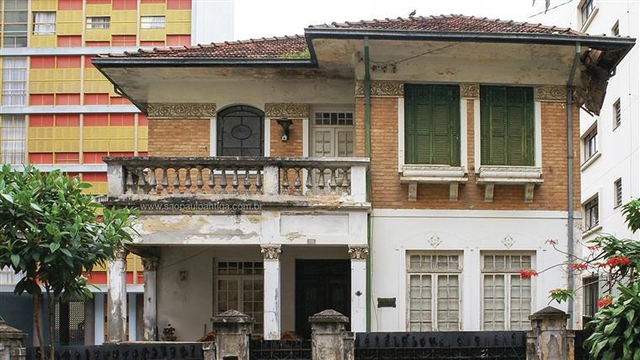
On June 7, 2022, the podcast A Mulher da Casa Abandonada was released, telling the true story of a Brazilian aristocrat who fled trial in the United States in the 2000s. The show sparked widespread public fascination over the nearly two months during which the episodes were released. Among the elements that shape the narrative, the house and the neighborhood became key supporting characters in both the story and its reception, illustrating and laying bare how our society—and its territory—are shaped by structural racism.

Behind the mansions and grand townhouses: what can we learn from The Woman from the Abandoned House? - More Images+ 2

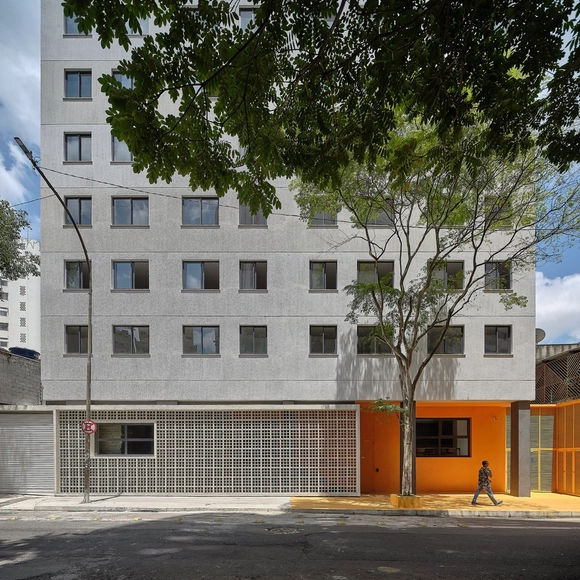
Soma Bulding / Andrade Morettin

Soma Bulding  / Andrade Morettin - More Images+ 13

São Paulo, Brazil
  • Architects: Andrade Morettin
  • Area Area of this architecture project Area:  3980
  • Year Completion year of this architecture project Year:  2023

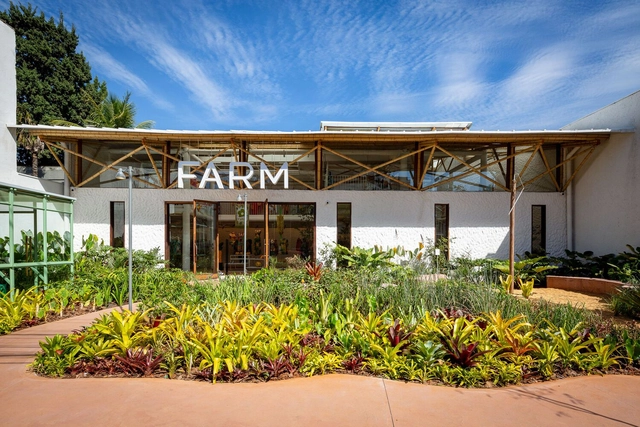
Farm Moema Store / Rosenbaum

Farm Moema Store / Rosenbaum - More Images+ 31

  • Architects: Rosenbaum
  • Area Area of this architecture project Area:  247
  • Year Completion year of this architecture project Year:  2021

What Are Focal Points And How To Use Them In Decoration & Interior Design Projects?

Subscriber Access | 

The determination of focal points in the environments offers dynamism, personality and activates internal and external environments from the enhancement of decorative objects or construction elements. Here are some examples for you to understand what it is and how to use it in the design and decoration of your home.

What Are Focal Points And How To Use Them In Decoration & Interior Design Projects? - 1 的图像 4What Are Focal Points And How To Use Them In Decoration & Interior Design Projects? - 2 的图像 4What Are Focal Points And How To Use Them In Decoration & Interior Design Projects? - 3 的图像 4What Are Focal Points And How To Use Them In Decoration & Interior Design Projects? - 4 的图像 4What Are Focal Points And How To Use Them In Decoration & Interior Design Projects? - More Images+ 6

Astrud Restaurant / grupoDEArquitetura

Astrud Restaurant / grupoDEArquitetura - More Images+ 24

Presidente Prudente, Brazil
  • Architects: grupoDEArquitetura
  • Year Completion year of this architecture project Year:  2021
  • Manufacturers Brands with products used in this architecture project
    Manufacturers:  Sapotti Móveis, Suzhou Gstarsoft, Trimble Navigation

The 50 Best Houses of 2023

Subscriber Access | 

ArchDaily's curation team strives daily to present our readers with the most significant, inspiring, and innovative projects, expanding the knowledge and repertoire of students and architects worldwide. From small renovations to projects designed from scratch, residential architecture is a constant in the daily practice of most firms. Year after year, we see the deep interest this typology sparks: it remains the most popular category among our audience.

The 50 Best Houses of 2023 - More Images+ 46

Brazilian Houses: Ten Residences and Their Leisure Spaces

Subscriber Access | 

Beyond viewing the home as mere shelter and protection, there is now a much greater complexity of functions integrated into the elementary programs of dwelling. We no longer think only of spaces for sleeping, cooking, and bathing, but rather of a series of new programs that demand new spaces and configurations. Among these, leisure emerges as an activity integrated into living, in the form of backyards, swimming pools, and TV rooms. 

Brazilian Houses: Ten Residences and Their Leisure Spaces - More Images+ 13

Brazilian Houses and Their Relationship with the Street: 5 Urban Townhouses

Subscriber Access | 

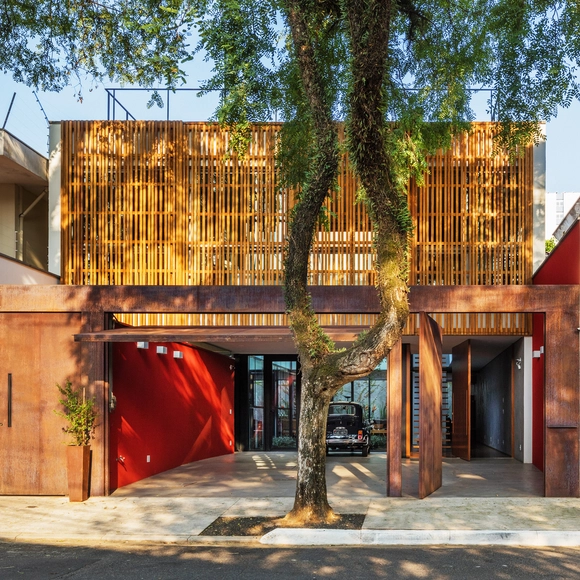
Houses are the most intimate structures we as architects can design. It is no coincidence that intimacy, security, and privacy are recurring concepts in residential architecture. Yet, like all architecture, houses are inevitably embedded in a context—an environment with which they must engage. There are many ways to achieve this, particularly within highly dense urban fabrics, as is the case in many Brazilian cities.

Brazilian Houses and Their Relationship with the Street: 5 Urban Townhouses - More Images+ 19

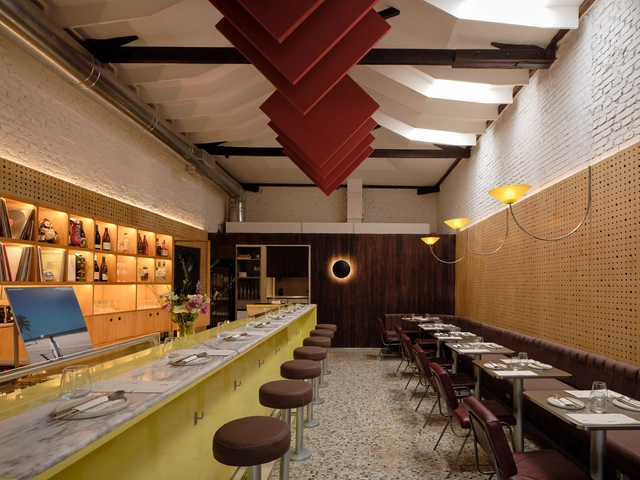
Domo Bar / Vapor Arquitetura

Domo Bar / Vapor Arquitetura - More Images+ 13

  • Architects: Vapor arquitetura
  • Area Area of this architecture project Area:  130
  • Year Completion year of this architecture project Year:  2023

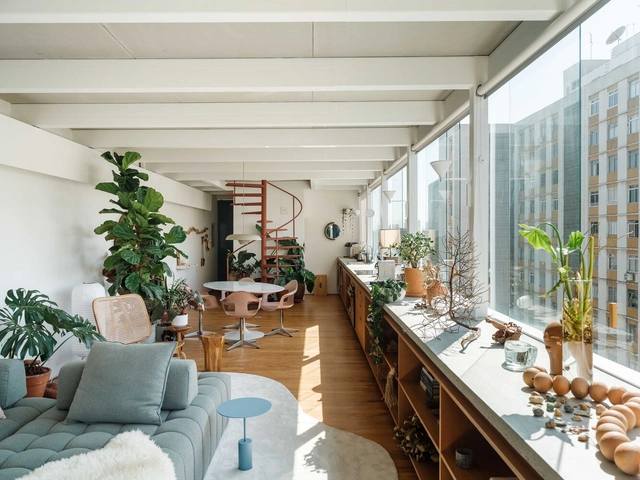
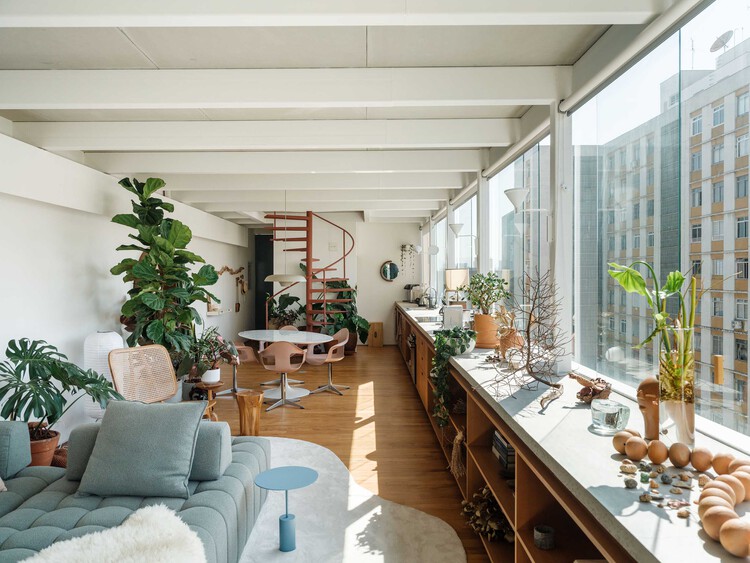
Amaralina Penthouse / Undiú

Amaralina Penthouse / Undiú - More Images+ 24

  • Architects: Undiú
  • Area Area of this architecture project Area:  100
  • Year Completion year of this architecture project Year:  2025

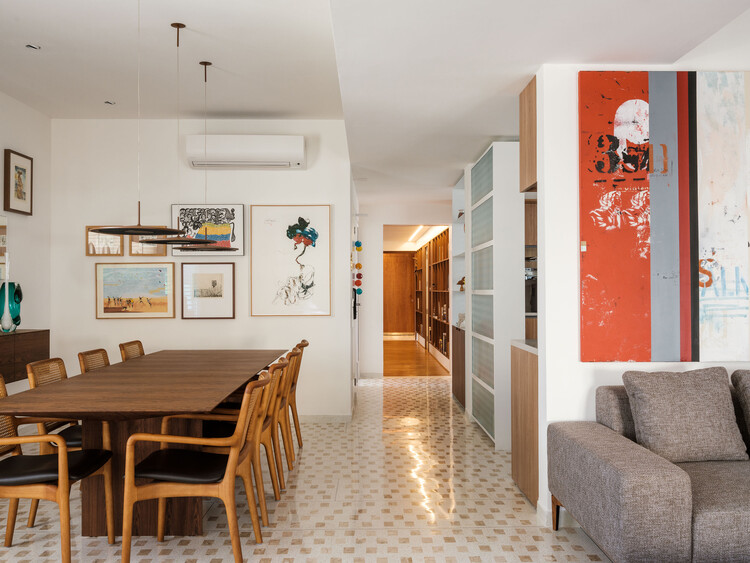
São Nicolau Apartment / Pianca Arquitetura + Sabiá Arquitetos + Undiú

São Nicolau Apartment / Pianca Arquitetura + Sabiá Arquitetos + Undiú - More Images+ 26

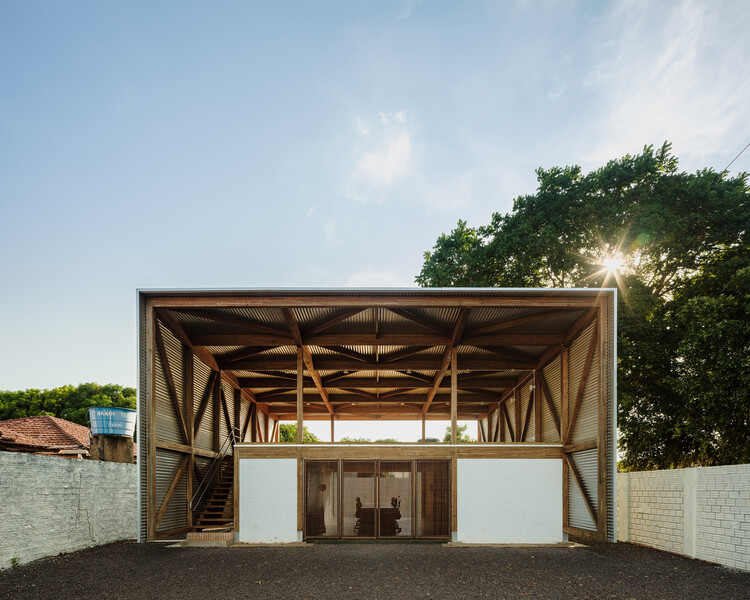
Administrative Headquarters of the Xingu Indigenous Territory Association / 23 SUL + Santiago D'Ávila

Administrative Headquarters of the Xingu Indigenous Territory Association / 23 SUL + Santiago D'Ávila - More Images+ 29

  • Area Area of this architecture project Area:  306
  • Year Completion year of this architecture project Year:  2023
  • Manufacturers Brands with products used in this architecture project
    Manufacturers:  AJG Marcenaria, Rewood

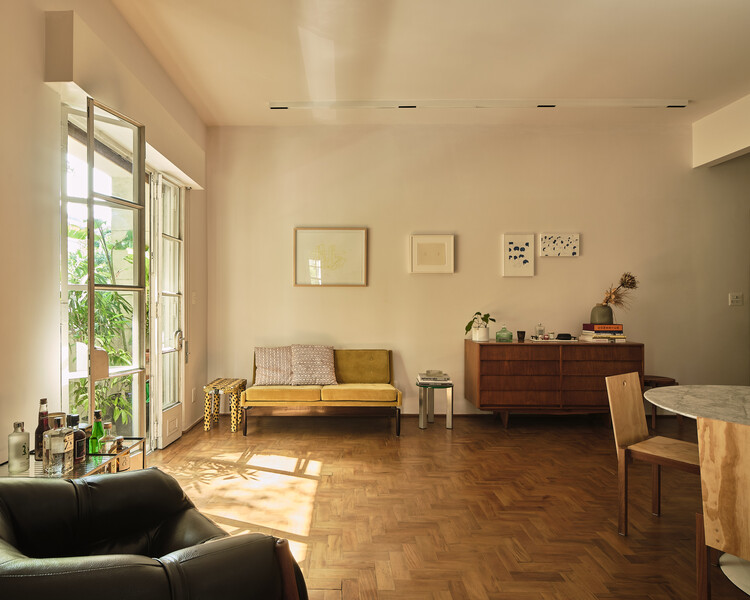
Paço de Coimbra Apartment / Pianca Arquitetura + Erika Rufino

Paço de Coimbra Apartment / Pianca Arquitetura + Erika Rufino - More Images+ 32