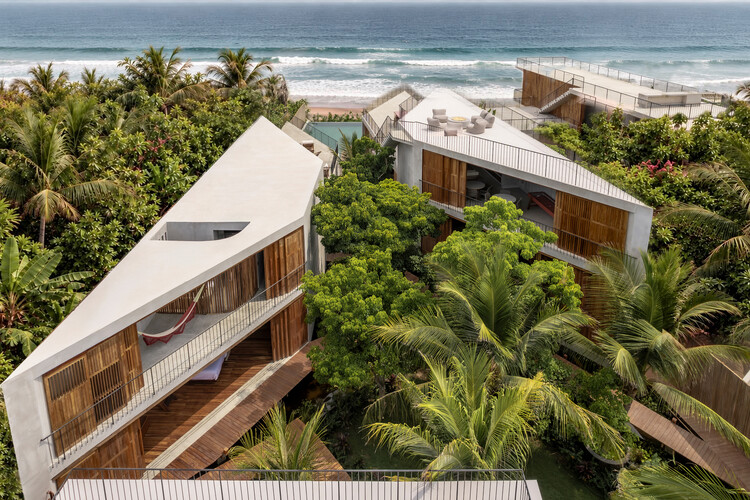
Onnis Luque

BROWSE ALL FROM THIS PHOTOGRAPHER HERE
↓
Subscriber Access

From Residual Land to Civic Places: 6 Mexican Public Parks

Audio available

Mexico's rapid urban growth over recent decades has left many cities struggling with fragmented neighborhoods, high crime rates, and severe shortages of quality public spaces. In many low-income urban areas, informal development occurred alongside raw infrastructure like drainage canals, rail lines, and steep ravines, dividing communities and creating hazardous vacant zones. To address this spatial segregation and lack of civic amenities, public agencies and architects across Mexico are intervening in these abandoned buffer zones to construct public parks. By converting former physical barriers into accessible pedestrian corridors, these projects rejoin separated neighborhoods, re-establish safe visual sight lines, and provide spaces for community gathering and daily recreation.
From Residual Land to Civic Places: 6 Mexican Public Parks - More Images+ 3

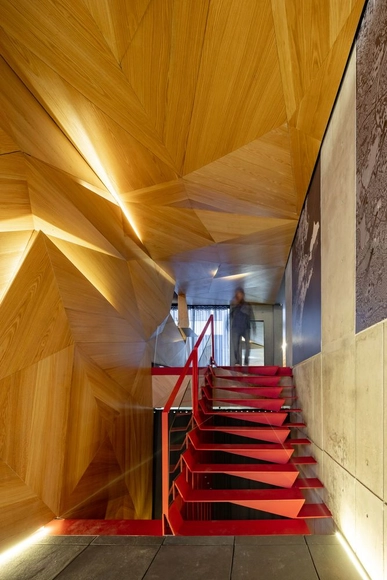
ARX Colima Building / ARCHETONIC

ARX Colima Building / ARCHETONIC - More Images+ 25

  • Architects: ARCHETONIC
  • Area Area of this architecture project Area:  3750 m²
  • Year Completion year of this architecture project Year:  2021
  • Manufacturers Brands with products used in this architecture project
    Manufacturers:  BoConcept, Comex, Interceramic, Legrand / Bticino, Porcelanosa Grupo, +25
Subscriber Access

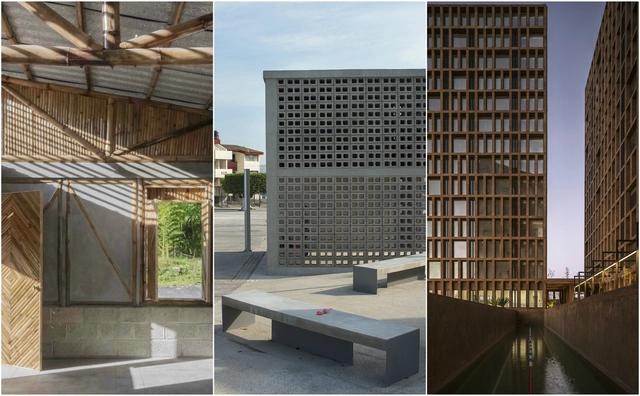
The Architectural League recognizes Comunal Taller de Arquitectura, Fernanda Canales, and Luis Aldrete as Emerging Voices of American architecture

The Architectural League of New York is an independent architecture forum that aims to "stimulate thinking and debate about the critical design and architectural issues of our time." Each year, through the 'Emerging Voices' competition, they recognize the work of various North American architectural practices with the potential to positively influence how architecture is conceptualized and built across the continent.

This year, they highlight the work of three Mexican firms: Comunal Taller de Arquitectura, Fernanda Canales, and Luis Aldrete. Learn more about their work below:
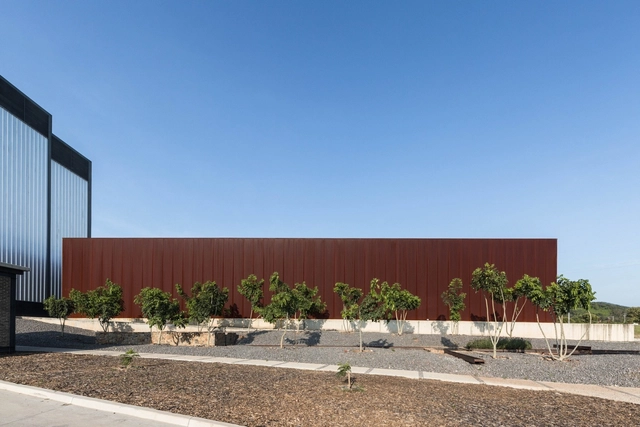
ATELIER ARS among the finalists of the Architectural Review for Emerging Architecture

ATELIER ARS among the finalists of the Architectural Review for Emerging Architecture - More Images+ 12

The Architectural Review Emerging Architecture award has been held annually since 1999. It aims to recognize architects at a key stage of their careers, placing them on a global stage and promoting their work worldwide. Previous winners include Sou Fujimoto, Thomas Heatherwick, Sean Godsell, Jürgen Mayer H, Anna Heringer, Shigeru Ban, Li Xiaodong, and Mexican architect Frida Escobedo, designer of the 2018 Serpentine Pavilion.

This year's jury is composed of Spanish architect Ángela García de Paredes of Paredes Pedrosa (1999 AR Emerging Architecture Award winner), Indian architect Gurjit Singh Matharoo (2010 AR House Award winner), and Ronald Rietveld of RAAAF (2013 AR Emerging Architecture Award winner).

4 Landscape Architecture Firms in Mexico You Need to Know

It is well known that Frederick Law Olmsted, designer of Central Park in New York; André Le Nôtre, responsible for the gardens of the Palace of Versailles; and Alan Titchmarsh, among others, were pioneers of landscape architecture for their ability to break the mold of traditional design. However, Latin America has produced outstanding work that deserves recognition. Such is the case in Mexico, where Pritzker laureate Luis Barragán showed the world the richness of the country's green spaces and his mastery in designing them.
ReConstructo: A Look at the Reconstruction of Post-19S Mexico Arrives at the Venice Biennale

ReConstructo: A Look at the Reconstruction of Post-19S Mexico Arrives at the Venice Biennale - 1 的图像 4ReConstructo: A Look at the Reconstruction of Post-19S Mexico Arrives at the Venice Biennale - 2 的图像 4ReConstructo: A Look at the Reconstruction of Post-19S Mexico Arrives at the Venice Biennale - 3 的图像 4ReConstructo: A Look at the Reconstruction of Post-19S Mexico Arrives at the Venice Biennale - 4 的图像 4ReConstructo: A Look at the Reconstruction of Post-19S Mexico Arrives at the Venice Biennale - More Images+ 8

“Earthquakes are a naturally destructive effect of our earth's constantly changing surface”
-National Geographic, “Latest Earthquakes–and How Earthquakes Work”, February 2018.

ReConstructo is a group exhibition curated by Mexican architects Luis Carbonell and Andres Souto, presented at Zuecca Project Space in parallel with the International Architecture Exhibition of the Venice Biennale 2018. The exhibition offers a multifaceted look at simultaneous and overlapping readings of the actions and agents of destruction that subsequently paved the way for a latent reconstruction following the 2017 earthquakes in Mexico.

Subscriber Access

A selection of the best projects of 2018 by ArchDaily Mexico

A selection of the best projects of 2018 by ArchDaily Mexico - More Images+ 23

Throughout 2018, we selected thousands of projects for publication on our site, occasionally highlighting a few for their innovative techniques and materials, their integration with their context, or their community engagement. Working daily with editors in Brazil, the United States, Mexico, Chile, China, and Northern Ireland, and thanks to the extensive network we have forged with institutions worldwide, we have the tools to gain a much broader perspective on current architectural production—not only in Mexico, but globally.

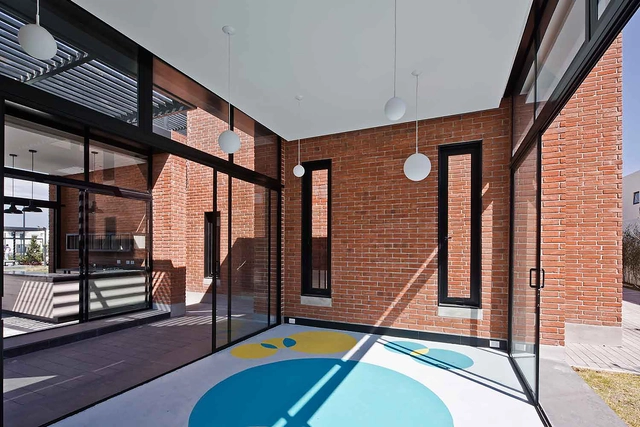
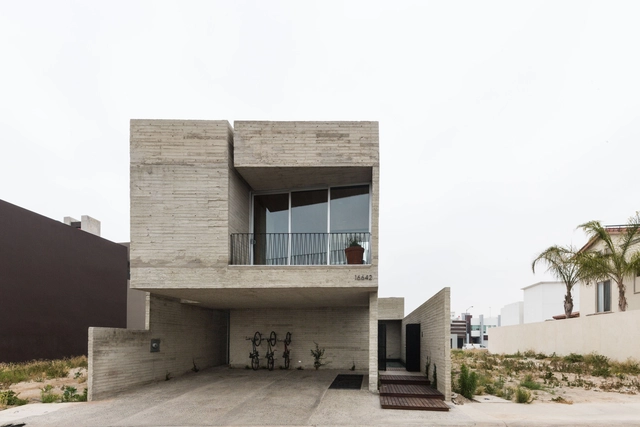
Tonalá House / graciastudio

Tonalá House / graciastudio - Renovation
© Onnis Luque

Tonalá House / graciastudio - More Images+ 18

  • Architects: graciastudio
  • Area Area of this architecture project Area:  556 m²
  • Year Completion year of this architecture project Year:  2015
  • Manufacturers Brands with products used in this architecture project
    Manufacturers:  Panel Rey, Ternium, Subzero/Wolf, Rayito de Sol, Tecnolite

Los Castaños Amenities / MSA

Los Castaños Amenities / MSA - More Images+ 12

  • Architects: MSA
  • Area Area of this architecture project Area:  491 m²
  • Year Completion year of this architecture project Year:  2015
  • Manufacturers Brands with products used in this architecture project
    Manufacturers:  Porcelanosa Grupo, Tecnolite, ULTRA WINDOWS

Rio House / graciastudio

Rio House / graciastudio - More Images+ 16

  • Architects: graciastudio
  • Area Area of this architecture project Area:  287 m²
  • Year Completion year of this architecture project Year:  2015
  • Manufacturers Brands with products used in this architecture project
    Manufacturers:  Interceramic, Accesorios y Maderas Torres, CASTEL, Lumberworker, Paldi

Favela House / graciastudio

Favela House / graciastudio - Houses
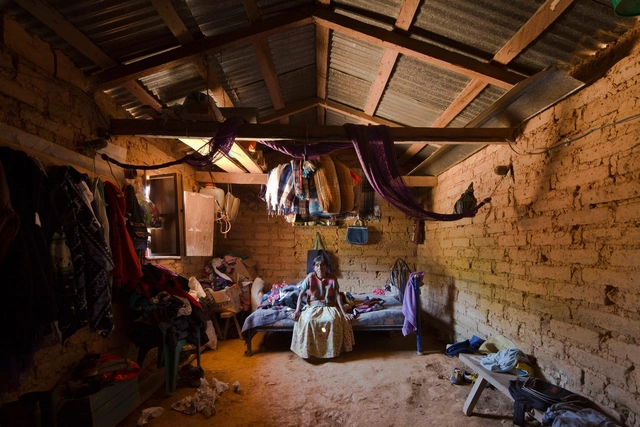
© Onnis Luque

Favela House / graciastudio - More Images+ 8

  • Architects: graciastudio
  • Area Area of this architecture project Area:  308 m²
  • Year Completion year of this architecture project Year:  2014
  • Manufacturers Brands with products used in this architecture project
    Manufacturers:  Interceramic, Grupo Fetasa, Iconsa, Murofast, US Lumber Brokers

GA2 House / graciastudio

GA2 House / graciastudio - Houses
© Onnis Luque

GA2 House / graciastudio - More Images+ 6

  • Architects: graciastudio
  • Area Area of this architecture project Area:  378 m²
  • Year Completion year of this architecture project Year:  2015
  • Manufacturers Brands with products used in this architecture project
    Manufacturers:  Tom Dixon, Dovecreek Wood Products, Eames, Noguchi, NuVista

Alquisiras House / MSA

Alquisiras House / MSA - More Images+ 15

  • Architects: MSA
  • Area Area of this architecture project Area:  505 m²
  • Year Completion year of this architecture project Year:  2016
  • Manufacturers Brands with products used in this architecture project
    Manufacturers:  Villeroy & Boch, ADHOC, Casa Armida, Furu, Grato, +3

Follow ArchDaily's live broadcasts for World Architecture Day

Today, October 1st, marks World Architecture Day. To celebrate in style, ArchDaily invites you to tune in to our live broadcasts of our special programming.

Seven architects from Chile, Mexico, and Venezuela will visit our offices in Santiago and Mexico City to discuss their key projects and share their architectural vision. Follow the live broadcasts on the Instagram accounts of Plataforma Arquitectura and ArchDaily México.

Our guests will be:

Workshop and Gallery / Taller de Arquitectura Miguel Montor

Workshop and Gallery / Taller de Arquitectura Miguel Montor - More Images+ 20

•
Ciudad de México, Mexico

Vihara House / Di Frenna Arquitectos

Vihara House / Di Frenna Arquitectos - More Images+ 26

•
Tankah Pueblo, Mexico
  • Area Area of this architecture project Area:  634 m²
  • Year Completion year of this architecture project Year:  2025

Casa Mavra / TAC Taller Alberto Calleja

Casa Mavra  / TAC Taller Alberto Calleja - More Images+ 9

•
San Juan Atezcapan, Mexico

Macana House / Taller Carlos Marín

Macana House / Taller Carlos Marín - More Images+ 19

•
Ciudad de México, Mexico
  • Area Area of this architecture project Area:  700 m²
  • Year Completion year of this architecture project Year:  2025