Madara Gritāne

BROWSE ALL FROM THIS PHOTOGRAPHER HERE
↓

Revitalizing the Local Library: Diverse Functions to Drive Community Engagement

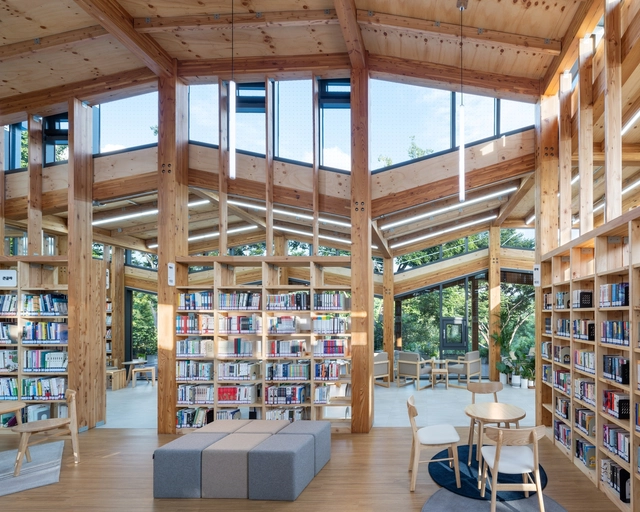
In the year 2000, the Royal Institute of British Architects (RIBA) awarded its prestigious Stirling Prize to Peckham Library, by architects Alsop and Stormer. Although it wasn't the first time for a library to win the prize, it was the first time a local library won it. It was an illustration of the times when public finances could conjure briefs with the intention to "create a building of architectural merit that will bring prestige to the borough." The library was commended for the public open space it created, its fun and colorful design, and its environmental credentials. It sits proudly in the heart of the community and it is interesting that its sign, projecting above the roof line, simply spells 'Library', an indication of the importance of this building's function to the area.

Revitalizing the Local Library: Diverse Functions to Drive Community Engagement - Image 1 of 4Revitalizing the Local Library: Diverse Functions to Drive Community Engagement - Image 2 of 4Revitalizing the Local Library: Diverse Functions to Drive Community Engagement - Image 3 of 4Revitalizing the Local Library: Diverse Functions to Drive Community Engagement - Image 4 of 4Revitalizing the Local Library: Diverse Functions to Drive Community Engagement - More Images+ 9

House Pieneītes / Studio VIKSNE

House Pieneītes / Studio VIKSNE - More Images+ 26

  • Architects: Studio VIKSNE
  • Area Area of this architecture project Area:  197 m²
  • Year Completion year of this architecture project Year:  2021
  • Manufacturers Brands with products used in this architecture project
    Manufacturers:  Freimans Timber Construction, Paint Eco, RB&B Mālmeistari, Solideco

Ogre Central Library and Marriage Registry / PBR Architects Bureau

Ogre Central Library and Marriage Registry  / PBR Architects Bureau - Exterior Photography, Community Center, Garden, Facade, Cityscape
© Sandis Radziņš

Ogre Central Library and Marriage Registry  / PBR Architects Bureau - More Images+ 25

Three Slabs House / GAISS

Three Slabs House / GAISS - More Images+ 27

•
Mārupe, Latvia
  • Architects: GAISS
  • Area Area of this architecture project Area:  212 m²
  • Year Completion year of this architecture project Year:  2020
  • Manufacturers Brands with products used in this architecture project
    Manufacturers:  TON, ABK, Ariostea, Frandsen Project, Grupa Studio, +7