Knut Ramstad

BROWSE ALL FROM THIS PHOTOGRAPHER HERE
↓

How Environments Shape Outdoor Dining Spaces: 24 Architectural Approaches

Subscriber Access | 

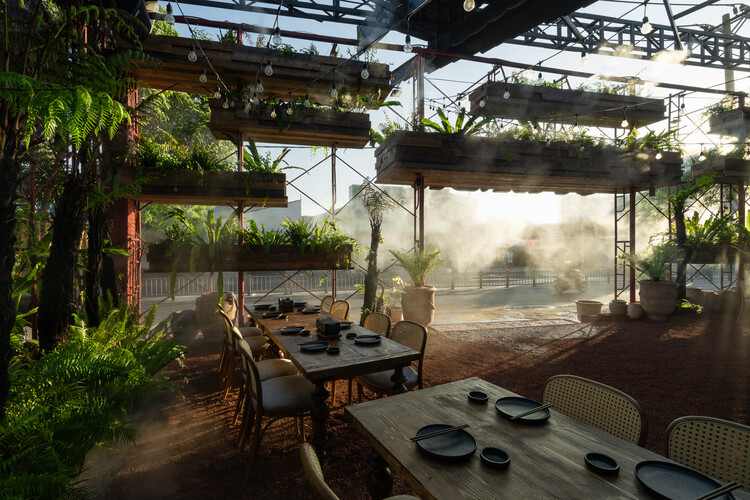
Outdoor terraces occupy a familiar threshold in cities around the world, operating as social rooms that sit between interior space and open air to host rituals of daily life. People meet to share a drink, watch the street's movement, or pause before returning to their routines. These places serve as cultural settings as much as commercial ones, revealing how hospitality and public life intersect to shape the city's character.

Climate influences these spaces more directly than almost any other design force, shaping how terraces function and how people inhabit them. Sun, wind, rain, and humidity guide decisions about orientation, shading, openness, and material selection. Each terrace becomes a negotiated space between human comfort and environmental pressure, and this negotiation can be read in every enclosure, surface, and spatial boundary.

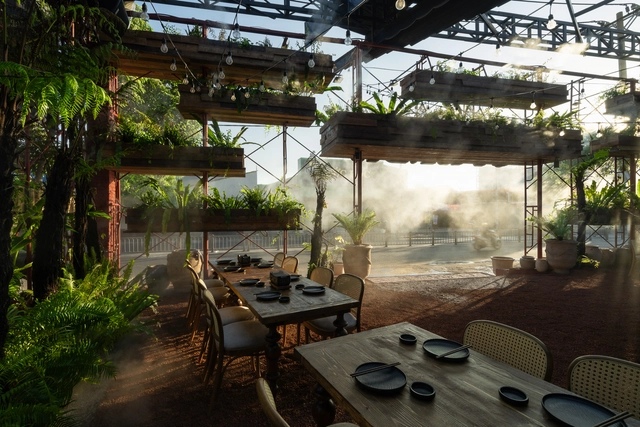
How Environments Shape Outdoor Dining Spaces: 24 Architectural Approaches - More Images+ 35

Varden Ski Restaurant / Nordic Office of Architecture

Varden Ski Restaurant / Nordic Office of Architecture - More Images+ 30

•
Fåvang, Norway

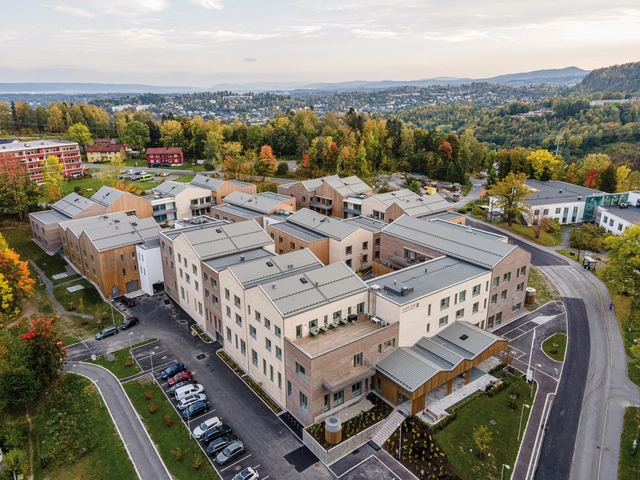
Carpe Diem Dementia Village / Nordic Office of Architecture

Carpe Diem Dementia Village / Nordic Office of Architecture - More Images+ 19


LHL Hospital / Nordic Office of Architecture

LHL Hospital  / Nordic Office of Architecture - More Images+ 18

Bergen Airport / Nordic Office of Architecture

Bergen Airport / Nordic Office of Architecture - More Images+ 10

  • Area Area of this architecture project Area:  65000 m²
  • Year Completion year of this architecture project Year:  2019
  • Manufacturers Brands with products used in this architecture project
    Manufacturers:  Apavisa, NORclad, SML Lighting AS

Oslo Airport Expansion / Nordic Office of Architecture

Oslo Airport Expansion / Nordic Office of Architecture - Interior Photography, Airport, Beam, Facade
© Ivan Brodey

Oslo Airport Expansion / Nordic Office of Architecture - More Images+ 77

•
Oslo, Norway
  • Area Area of this architecture project Area:  115000 m²
  • Year Completion year of this architecture project Year:  2017
  • Manufacturers Brands with products used in this architecture project
    Manufacturers:  Blumer Lehmann, Aanesland Limtre AS, Bosvik AS, Derix, Naturstein Montering AS, +6