Juan Andrés Romanos

BROWSE ALL FROM THIS PHOTOGRAPHER HERE
↓
Subscriber Access

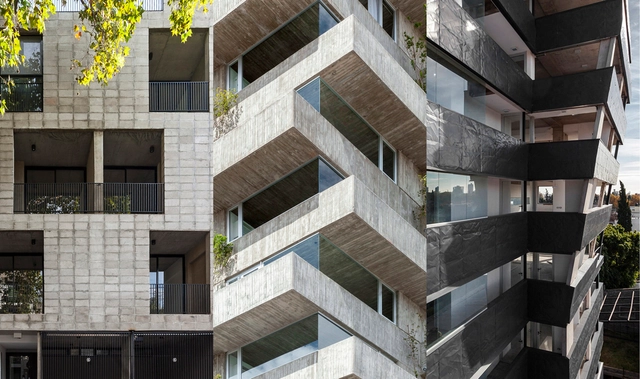
10 buildings to visit during the first edition of Open House Rosario 2018

Between May 12 and 13, the annual architecture festival Open House—which originated in London and is now present in 34 cities worldwide—will hold its first edition in Rosario, Argentina.

Aimed at anyone interested in discovering or rediscovering the city's architecture and urbanism, the festival offers the opportunity to enter and tour a selection of private and public buildings of great cultural, historical, heritage, and architectural value, free of charge, during an open-door weekend.

Below is a list of participating buildings.
Subscriber Access

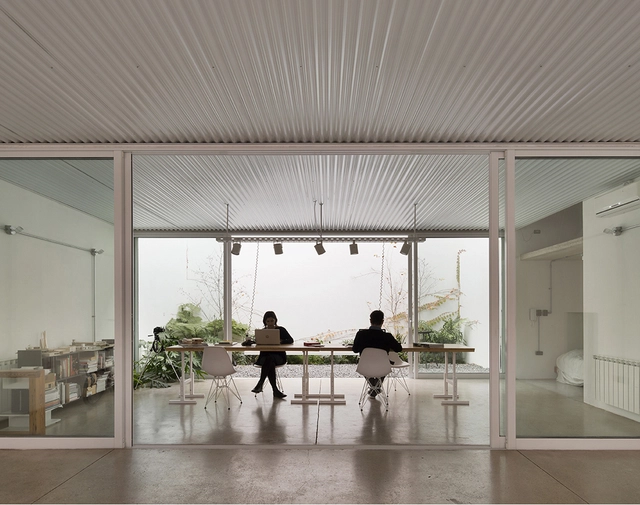
House with Studio and Workshop: Homes That Incorporate Workspaces in Argentina

While many of the homes built during the Modern Movement—as design experiments on new ways of living—fostered the early emergence of "programmatic hybrids" by typically linking the residences of artists, painters, or architects with their workspaces (one need only recall, for instance, the atelier Le Corbusier designed for painter Amédée Ozenfant in 1922), today, new work models and hyperconnectivity have further driven the development of a new typology where workspaces are integrated into residential architecture. Architects, writers, photographers, designers, and painters increasingly choose to integrate their studios and workshops into their homes, merging living and working into a single whole.

Subscriber Access

Tight Budgets and Minimal Dimensions: Design Strategies in Argentina's ProCreAr Housing

Tight Budgets and Minimal Dimensions: Design Strategies in Argentina's ProCreAr Housing - More Images+ 20

The Bicentennial Argentine Credit Program for Single-Family Housing, commonly known as PRO.CRE.AR, is a program created in 2012 by the national government of Argentina to support and incentivize the construction of new housing in the country through subsidized loans. Through this program, many families gained the opportunity to build their first home of their own, which in turn generated an increase in the demand for local design and construction. Consequently, these housing loans also opened doors for young firms and studios to produce and build local architecture, navigating the limitations imposed by the loan's financial framework and its constraints on floor area and timeline.

Subscriber Access

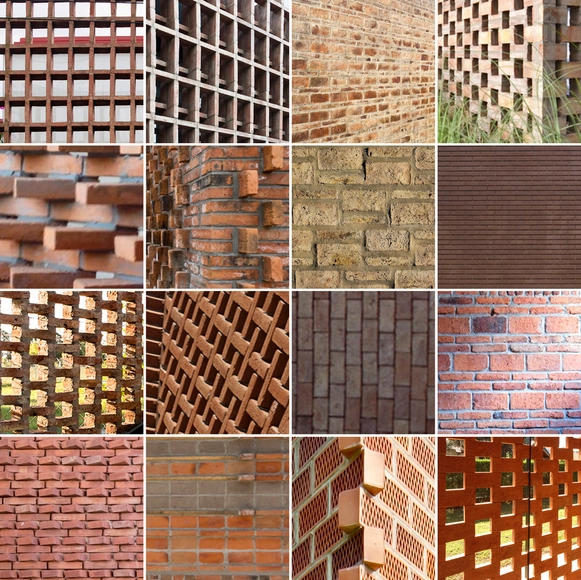
16 Details of Impressive Brickwork

The wide range in which pieces of masonry can be arranged allows for multiple spatial configurations. Born in a furnace, the brick adorns and reinforces, protects and—to various degrees—brings natural light into spaces that need slight, natural illumination. 

Throughout history, traditional brick-laying consisted of predetermined arrangement of parts, and lines of rope to guide the consistency and placement of each individual brick. But there are many other ways to exploit this multi-faceted, timeless material, so we've selected 16 projects that demonstrate the potential of the humble brick. 

Below find 16 construction details from projects that use bricks in ingenious ways. 

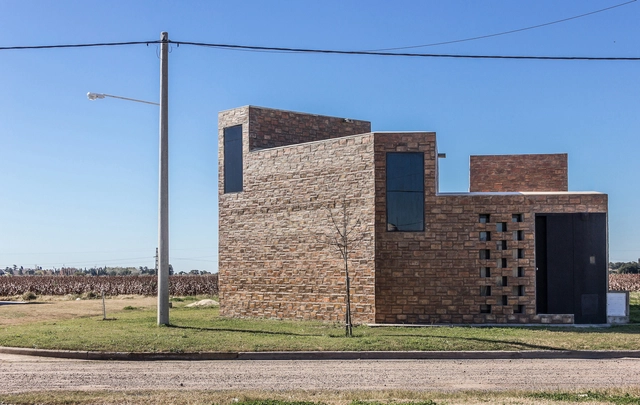
Alfonsina House / CEKADA-ROMANOS Arquitectos

Alfonsina House / CEKADA-ROMANOS Arquitectos - More Images+ 17

•
Arroyo Seco, Argentina
  • Architects: CEKADA-ROMANOS Arquitectos
  • Area Area of this architecture project Area:  189 m²
  • Year Completion year of this architecture project Year:  2013

Herrera Studio-House / Cekada-Romanos Arquitectos

Herrera Studio-House / Cekada-Romanos Arquitectos - Houses
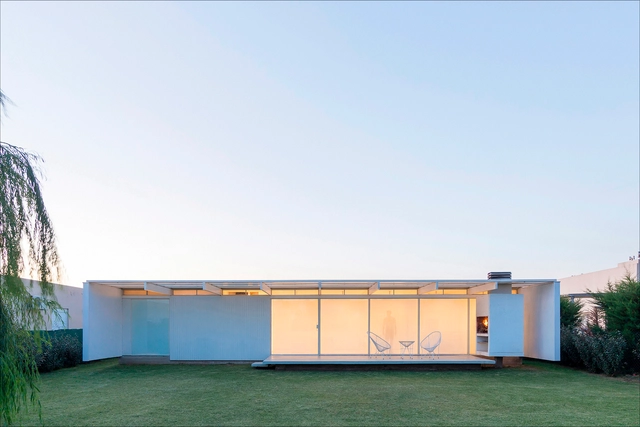
© Juan Andrés Romanos

Herrera Studio-House / Cekada-Romanos Arquitectos - More Images+ 14