Jean-Claude Constant

BROWSE ALL FROM THIS PHOTOGRAPHER HERE
↓
Subscriber Access

Bioclimatic Strategies in the Contemporary Architecture of Ecuador

Bioclimatic Strategies in the Contemporary Architecture of Ecuador - Featured Image
Bardales Urban Gym / Natura Futura Arquitectura. Image

Bioclimatic Strategies in the Contemporary Architecture of Ecuador - More Images+ 16

When discussing bioclimatic architecture, the focus is primarily on practices that reduce energy consumption and the environmental impact of buildings, both during construction—for example, by using materials with a low carbon footprint or incorporating responsible processes tailored to the site—and during their lifespan. This approach results in passive architecture designed to minimize long-term energy use. This is achieved—either by supplementing mechanical ventilation, heating, and cooling systems with passive methods, or by relying entirely on alternative systems—by adapting the design, geometry, and orientation to the topography, climate, natural vegetation, solar radiation, and prevailing winds of the site.
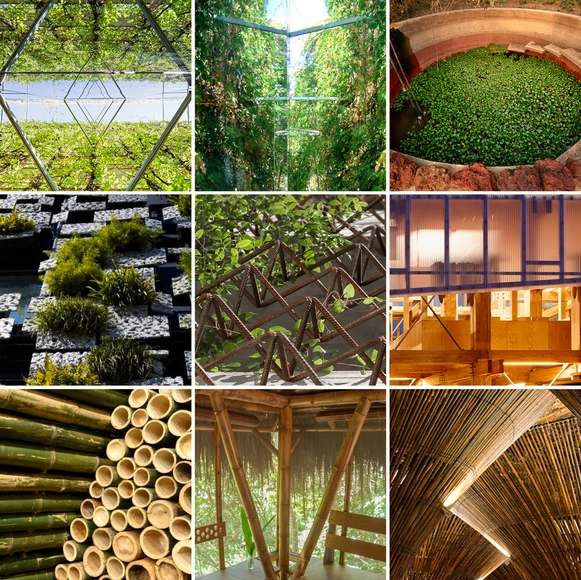
30 Plans, Sections and Details for Sustainable Projects

The dramatic improvement in recent decades in our understanding of sustainable design has shown that designing sustainably doesn't have to be a compromise—it can instead be a benefit. When done correctly, sustainable design results in higher-performing, healthier buildings which contribute to their inhabitants' physical and mental well-being.

The benefits of incorporating vegetation in façades and in roofs, as well as materials and construction systems that take energy use and pollution into account, demonstrate that sustainable design has the potential to create buildings that improve living conditions and respect the natural environment.

Below we have compiled 30 plans, sections and construction details of projects that stand out for their approach to sustainability.


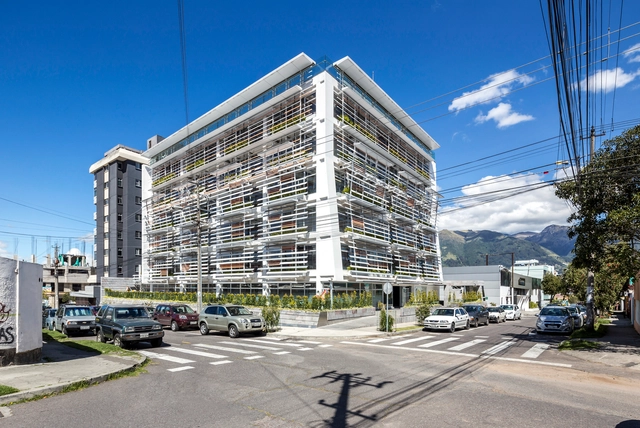
Quito Publishing House / Estudio A0

Quito Publishing House / Estudio A0 - More Images+ 22

  • Architects: Estudio A0
  • Area Area of this architecture project Area:  3000 m²
  • Year Completion year of this architecture project Year:  2014
  • Manufacturers Brands with products used in this architecture project
    Manufacturers:  ITVAL