Inger Marie Grini

BROWSE ALL FROM THIS PHOTOGRAPHER HERE
↓

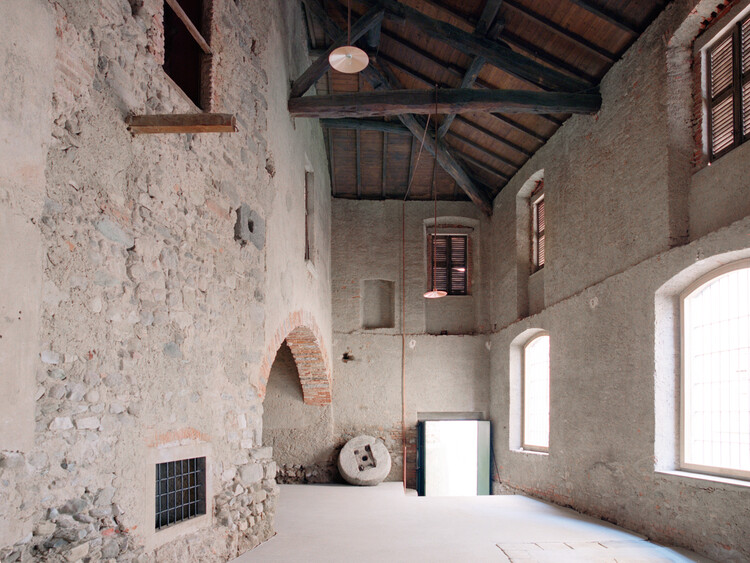
Obsolete Typologies Revived Through 17 Adaptive Reuse Projects

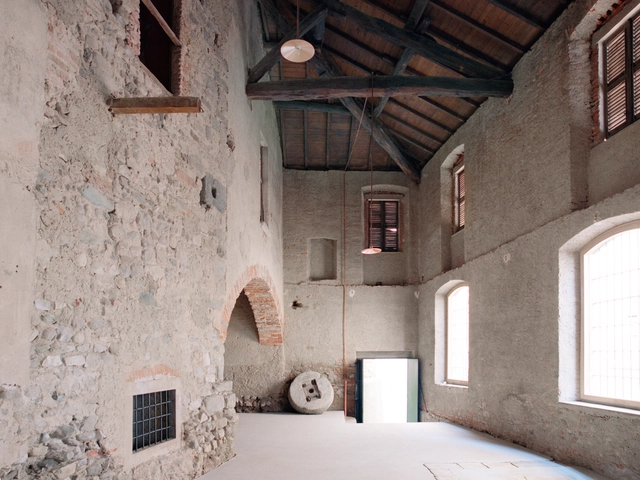
Adaptive reuse is shifting from simple preservation to active revitalization, a process of structurally rescuing and reprogramming architectural typologies whose original functions are no longer relevant. The obsolescence of architectural spaces occurs for varied reasons: sociological shifts, leaving spaces uninhabited; technological advances, phasing out specific machinery; and economic changes, making centralized functions necessary. The strategy of repurposing focuses on achieving spatial and functional longevity through minimal interventions, allowing the original structure to serve as the memory anchor of the project.

This wave of adaptive reuse treats the historic shell as a limited resource, prioritizing structural permanence over surface aesthetics. Designers are engaging in a sort of archaeological process by exposing the original structural essence: the heavy timber, raw concrete, or monumental masonry. Interventions are confined to meeting new programmatic needs, often appearing as an independent insertion within the ancient envelope. This contrast redefines the building's lifespan not as a singular narrative but as a layered story of continuous events.

Obsolete Typologies Revived Through 17 Adaptive Reuse Projects - More Images+ 13

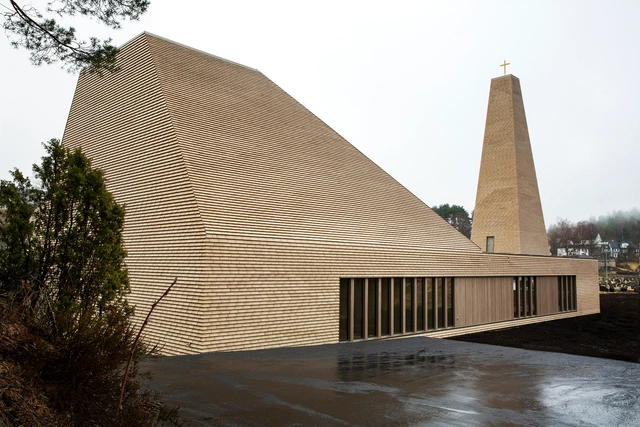
Vennesla Church / LINK arkitektur

Vennesla Church  / LINK arkitektur - More Images+ 15

Norwegian Press House / Atelier Oslo + KIMA Arkitektur

Norwegian Press House / Atelier Oslo + KIMA Arkitektur - Interior Photography, Adaptive Reuse, Facade, Door, Stairs, Handrail
© Niklas Hart

Norwegian Press House / Atelier Oslo + KIMA Arkitektur - More Images+ 14

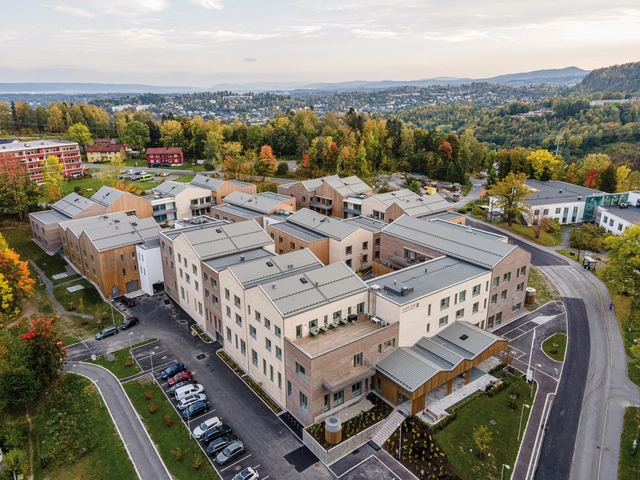
Carpe Diem Dementia Village / Nordic Office of Architecture

Carpe Diem Dementia Village / Nordic Office of Architecture - More Images+ 19

Subscriber Access

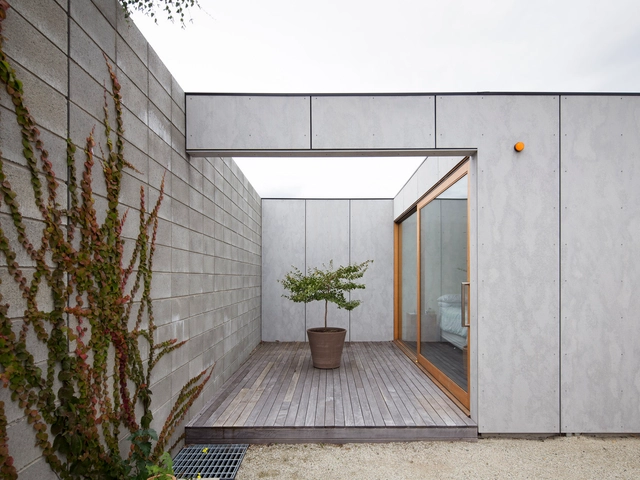
Fiber Cement Facades in Architecture: 9 Notable Examples

How to build light and modular facades with a rustic and monolithic appearance?

Composed of cement, cellulose, and mineral materials, fiber cement allows us to clad walls in a light, non-combustible, and rain-resistant way, generating facades with different textures, colors, and tones. Its panels are easily manageable and perforable, and can configure ventilated facades when installed with a certain separation between the rear wall. Check out 9 projects below that have cleverly used fiber cement as the primary material in facades.

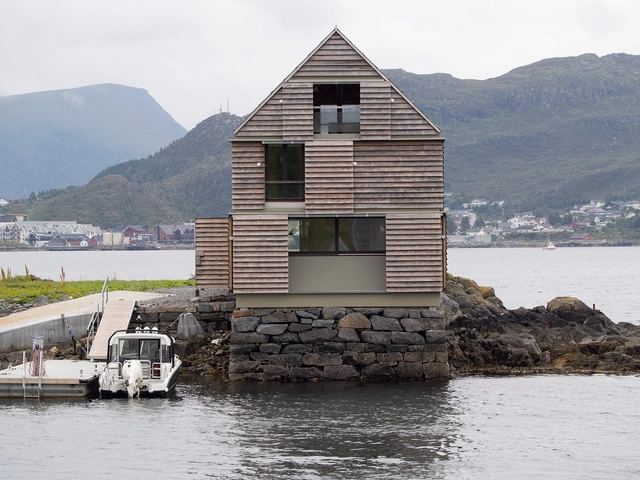
Weekend House Straume / Knut Hjeltnes

Weekend House Straume / Knut Hjeltnes - More Images+ 40

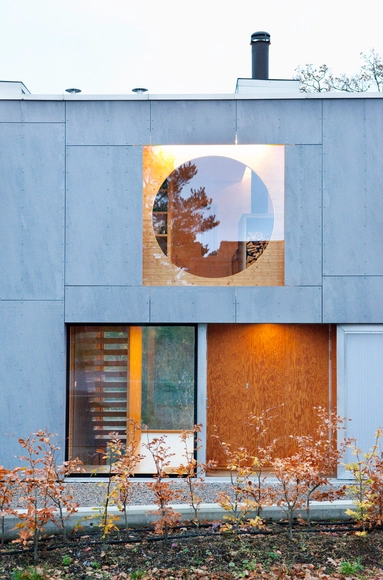
Single Family House Hoffstad / Knut Hjeltnes

Single Family House Hoffstad / Knut Hjeltnes - More Images+ 16

•
Sandefjord, Norway
  • Area Area of this architecture project Area:  250 m²
  • Year Completion year of this architecture project Year:  2012
  • Manufacturers Brands with products used in this architecture project
    Manufacturers:  EQUITONE, Moelven, Porsanger treindustri, Rais, nordvestvinduet