Harikrishnan Sasidharan

BROWSE ALL FROM THIS PHOTOGRAPHER HERE
↓
Subscriber Access

Light Through the Wall: Indian House Interiors Shaped by Brick Jali

Audio available

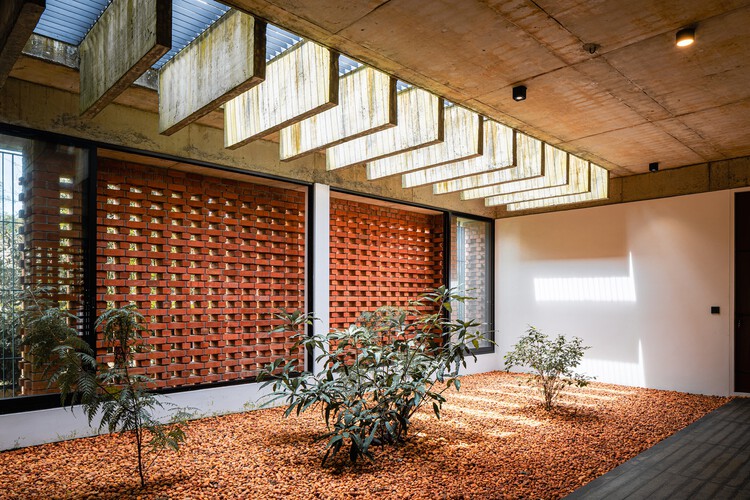
A brick façade does more than define the façade of a house. When designed as a porous screen, it becomes an intermediary between inside and outside, shaping the atmosphere and environmental conditions of the spaces behind it. Across contemporary Indian residential architecture, brick jali — a perforated or lattice brick screen — has been reinterpreted with a contemporary sensibility, drawing on vernacular architectural elements.

Light Through the Wall: Indian House Interiors Shaped by Brick Jali - More Images+ 13

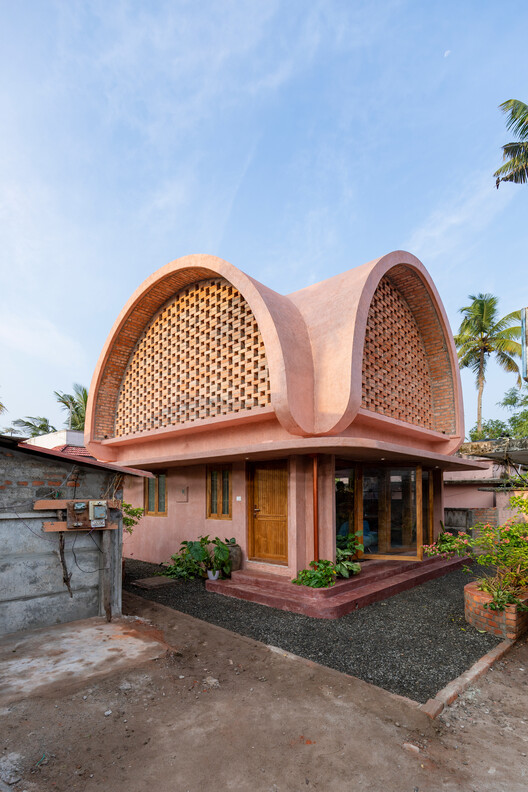
KOODU Weaving a Nest / NO Architects Designers and Social Artists

KOODU Weaving a Nest / NO Architects Designers and Social Artists - More Images+ 23

•
Kerala, India
  • Area Area of this architecture project Area:  71 m²
  • Year Completion year of this architecture project Year:  2024
  • Manufacturers Brands with products used in this architecture project
    Manufacturers:  Asian Paints, Kohler, Malabar , Nappa, Ramco, +2

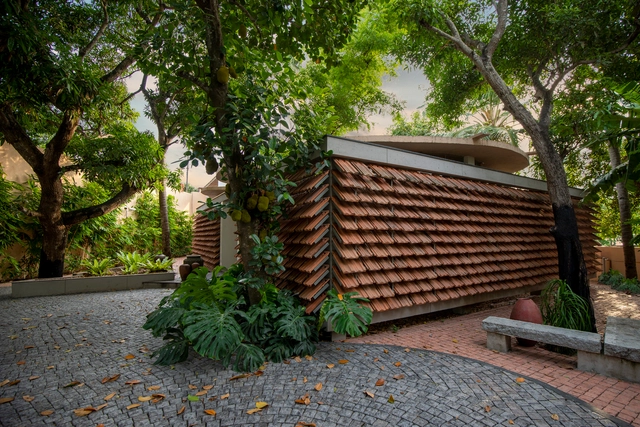
Cloud House / NO Architects Designers and Social Artists

Cloud House / NO Architects Designers and Social Artists - More Images+ 18

•
Kollam, India