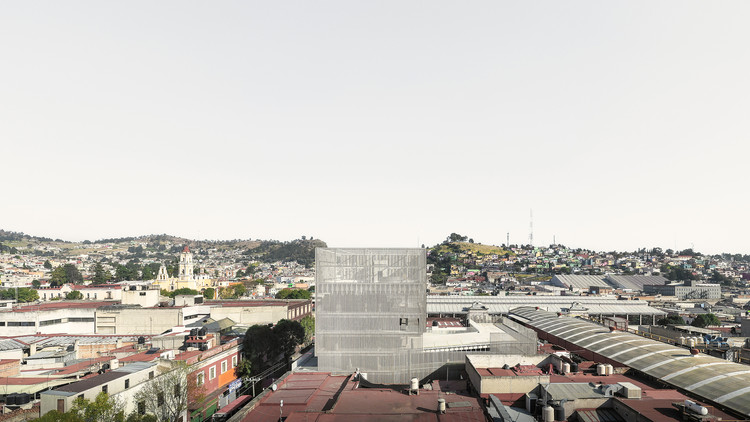
FRPO, the Madrid-based international architecture studio, presents its new mixed-use infrastructure project for the city of Toluca de Lerdo, capital of the State of Mexico. Located at the northern end of Juárez Avenue—which connects the historic district with the university area—the building aims to consolidate the scattered activity around this zone to create a new cultural, economic, and social hub at both the local and metropolitan levels.
https://www.archdaily.com/1128475/frpo-builds-mixed-use-infrastructure-in-toluca-mexicoArchDaily Team
The FAR ROC Competition, released shortly after Hurricane Sandy hit the eastern seaboard, called for a thoughtfully considered proposal for an 80-acre, 11-mile long peninsula that juts out into the Atlantic Ocean in the Rockaways (Queens, NY). The RFP expressed the need to explore a comprehensive solution to developing Averne East, a FEMA designated Hazard Area Zone that experienced extensive storm surge damage and continues to be a vulnerable site for future natural disasters. While the competition focused on this particular site, the full intention is to develop strategies that could be appropriated to low-lying and vulnerable regions all over the world.
The first phase of the competition was completed earlier this month: four finalists and six honorable mentions were announced. The four finalists - Ennead Architects of NYC, USA; Lateral Office of Toronto, Canada; Seeding Office of London, UK; and White Arkitekter of Stockholm, Sweden - will continue on to Phase Two with a $30,000 stipend, due in early October.
Join us after the break for more details on the finalists and honorable mentions.