Envaner

BROWSE ALL FROM THIS PHOTOGRAPHER HERE

Miniature Architecture: 17 Projects that Explore Interior Design for Children

Subscriber Access | 

The world certainly looks different through the eyes of a young child; enormous, intriguing, and somewhat overwhelming, and it has long been believed that what we encounter as children shapes our perspective of the world. When asked about his childhood memories in Switzerland, Peter Zumthor shared that the memories of his youth contain the deepest architectural experience, which has become reservoirs of the architectural atmospheres and images that he explores in his work as an architect today. 

Having a complete understanding of how children change and grow physically and psychologically throughout their childhood requires an in-depth observation of different factors, such as their hereditary traits and genetics, the interactions they have with other children and adults, as well as the environment they are living, playing, and learning in. In celebration of World Children's Day on November 20th, we look at how architects and designers stimulated children's autonomy and promoted their mental and physical well-being through architecture and interior design. This initiative aligns with the theme of World Architecture Day 2024: "Mobilizing the Next Generation for Urban Transformation," emphasizing the crucial role that thoughtful design plays in shaping a sustainable and inclusive future for our cities and the communities within them.

Miniature Architecture: 17 Projects that Explore Interior Design for Children  - More Images+ 15

Wooden Architecture for Children: Designing Warm and Playful Spaces

Wooden Architecture for Children: Designing Warm and Playful Spaces - More Images+ 66

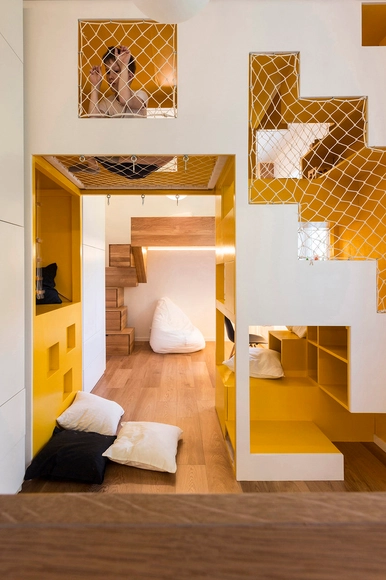
The environment we inhabit influences us directly. For kids, this environment must be especially safe and accessible, yet simultaneously stimulating, so that they can move and develop freely without jeopardizing their physical safety. We have already written about how to create playgrounds in interior spaces. Today, we put together a series of examples that use the warmth and versatility of wood to create interactive, creative, and fun interiors for children.

Geometrical Space for a Two Kid Family / Atelier D+Y

Geometrical Space for a Two Kid Family / Atelier D+Y - More Images+ 33

  • Interior Designers: Atelier D+Y
  • Area Area of this architecture project Area:  260
  • Year Completion year of this architecture project Year:  2018
  • Manufacturers Brands with products used in this architecture project
    Manufacturers:  Goldea, ZESTMAN, Zhimujia

Banyan Tree Anji / ZSD + CL3 Architects + Design Department of Banyan Tree Group

Banyan Tree Anji / ZSD + CL3 Architects + Design Department of Banyan Tree Group - Hotels, Door, Facade, Fence, Column, Beam, Handrail
© b+m Studio

Banyan Tree Anji / ZSD + CL3 Architects + Design Department of Banyan Tree Group - More Images+ 23

Huzhou, China