BROWSE ALL FROM THIS PHOTOGRAPHER HERE
↓
Subscriber Access

Necessity as Invention: Ireland's Laboratory of Renovation

Audio available

The landscape and scattered settlements of Ireland carry a reputation for wildness. Rugged cliffs meet the Atlantic, green fields roll across the interior, and rain and wind change the scene by the hour. A closer look reveals a worked terrain as historic stone walls divide agricultural fields, roads and paths connect towns to the coast, and castle ruins alongside cottages record centuries of occupation. Change is the expected condition of the island, shaped as much by human hands as by geology and weather, and the practice of treating the existing context as material to adapt and modify runs deep.

Ireland has a large inherited building stock, from vernacular cottages and farm compounds to Georgian and Victorian urban terraces, while a growing share of it sits vacant or derelict as housing remains scarce and expensive. Planning and heritage protections shape what can be altered, while growing attention to embodied carbon makes demolition increasingly difficult to justify. Under these pressures, design strategies for renovation are one of the most inventive areas of contemporary Irish design. Architects cut into old structures to admit light, set new materials against aged ones, and redesign buildings for contemporary lives and routines.

Necessity as Invention: Ireland's Laboratory of Renovation - More Images+ 32

What Materials Can Be Used for Façade Cladding?

 | Sponsored Content
What Materials Can Be Used for Façade Cladding? - Featured Image
House of Ile-de-France / ANMA. Image © Cécile Septet

Cladding systems have important functions in buildings. They can confer thermal insulation, protect internal spaces from the weather and–just as important–give the building a "face", improving its appearance and clearly identifying the element of design. "Cladding" refers to the components that are linked to the structure of a building to form non-structural external surfaces. While in the past wooden cladding was the only option, there are currently multiple possibilities of materials, colors, weights, textures, anchoring systems, and many other variables available. Below, we outline some of the main materials used for façade cladding, and the projects that use them in a remarkable way:

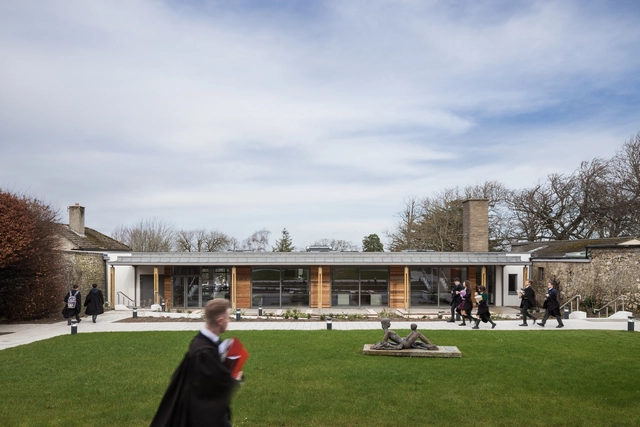
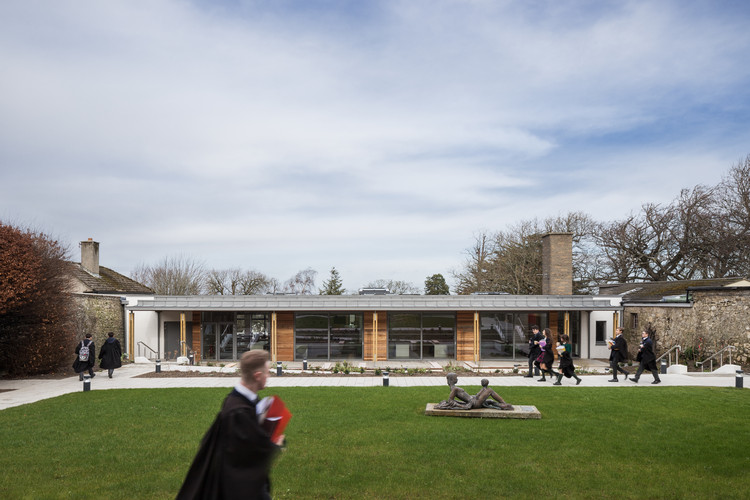
Whispering House Social Hub / Coady Architects

Whispering House Social Hub / Coady Architects - More Images+ 14

  • Architects: Coady Architects
  • Area Area of this architecture project Area:  410 m²
  • Year Completion year of this architecture project Year:  2019
  • Manufacturers Brands with products used in this architecture project
    Manufacturers:  Bunzl CDS, Kilkenny Aluminium, Pergo Flooring, Sheelin Group, VMZINC

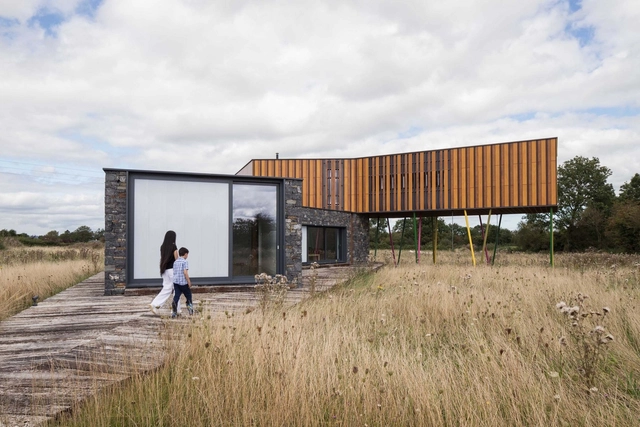
Meadow Dance House / John Curran Architects

Meadow Dance House / John Curran Architects - More Images+ 13

•
Ballysheedy Cross, Ireland
  • Area Area of this architecture project Area:  370 m²
  • Year Completion year of this architecture project Year:  2019
  • Manufacturers Brands with products used in this architecture project
    Manufacturers:  Parklex Prodema, Bauder, SIP Energy, STRATA
  • Professionals: Corcon

Hanging Gardens Office Building / Carr Cotter & Naessens + Denis Byrne Architects

Hanging Gardens Office Building / Carr Cotter & Naessens + Denis Byrne Architects - Renovation
© Andrew Campion

Hanging Gardens Office Building / Carr Cotter & Naessens + Denis Byrne Architects - More Images+ 33