Escola da Cidade hosts exhibition on Artacho Jurado

The São Paulo State Government, through the Secretariat of Culture and Creative Economy, presents the exhibition “Artacho Jurado in the City’s Design” at the Galeria da Cidade. The exhibition, which focuses on the self-taught architect who designed and built landmarks of modern São Paulo such as the Bretagne, Cinderela, and Louvre buildings, opens to the public on Saturday, September 4—the date marking the 114th anniversary of his birth. In accordance with COVID-19 safety protocols, visitation is limited to a maximum capacity of 10 people. Those interested in scheduling a visit may do so via email at: artachonacidade@gmail.com

Brazilian student wins competition with social project made of shipping containers

Brazilian student Luan Fontes, from the University of Porto in Portugal, has won the national competition Healthy Home, Healthy City with a modular project made of shipping containers. Organized by the Council of Architecture and Urbanism of Rio Grande do Sul (CAU/RS) in partnership with UN-Habitat and Minimum, the competition sought the best architectural and urban solutions for innovations or improvements across different scales and living spaces in urban areas, aiming to foster quality of life in cities following the new reality imposed on society by the pandemic.
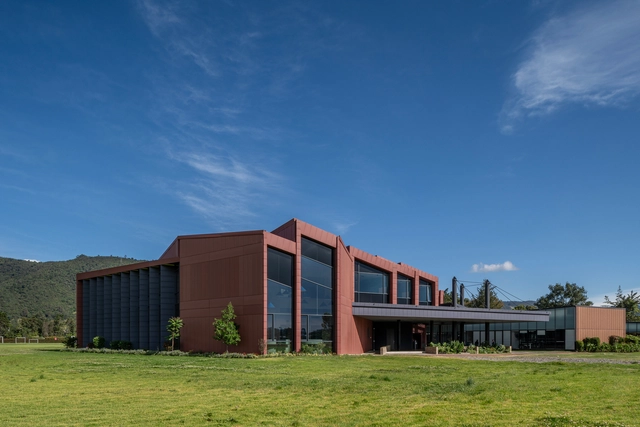
Escola da Cidade hosts exhibition on Artacho Jurado

The Galeria da Cidade is hosting the exhibition Artacho Jurado no Desenho da Cidade, which highlights the self-taught architect who designed and built landmarks of modern São Paulo, such as the Bretagne, Cinderela, and Louvre buildings, among others. The public opening is on Saturday, September 4, marking the 114th anniversary of his birth.

Rejecting the rigid tenets of mid-century modernism, Jurado developed a unique style characterized by refined details, vibrant colors, and generous spaces and programs, almost always opening the ground floors of his buildings to the city. His expressive design language led critic Décio Pignatari to compare him to the Catalan architect Antoni Gaudí. 

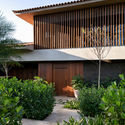
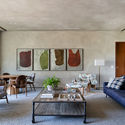
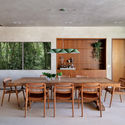
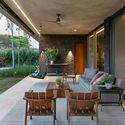
Horizontal House / MF Architects

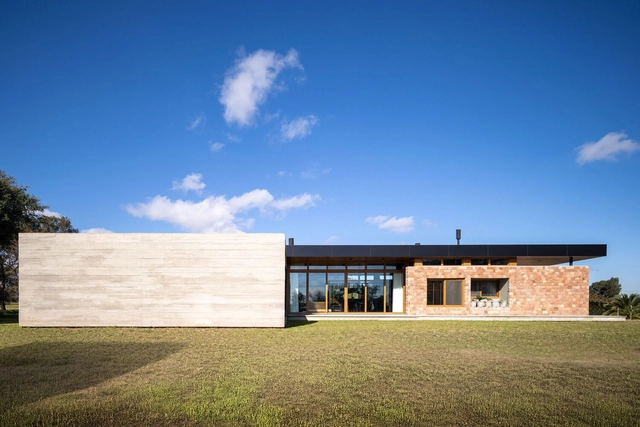
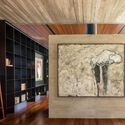
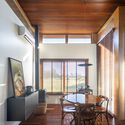
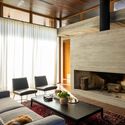
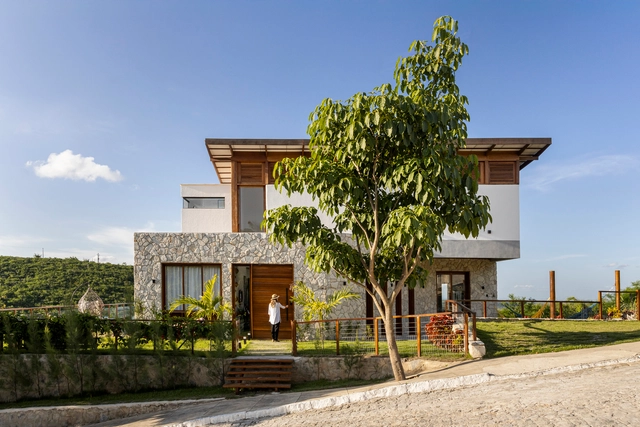
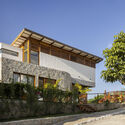
Horizontal House / MF Architects - Exterior Photography, HousesHorizontal House / MF Architects - Interior Photography, Houses, ChairHorizontal House / MF Architects - Interior Photography, Houses, ChairHorizontal House / MF Architects - Interior Photography, HousesHorizontal House / MF Architects - More Images+ 17

  • Architects: MF Arquitetos
  • Area Area of this architecture project Area:  560
  • Year Completion year of this architecture project Year:  2019
  • Manufacturers Brands with products used in this architecture project
    Manufacturers:  Cosentino, Terracor

Janeira House / COVO Interiores

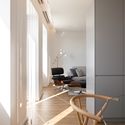
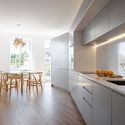
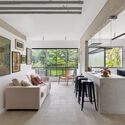
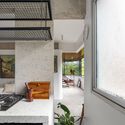
Janeira House / COVO Interiores - Interior Photography, RenovationJaneira House / COVO Interiores - Interior Photography, RenovationJaneira House / COVO Interiores - Interior Photography, Renovation, ChairJaneira House / COVO Interiores - Interior Photography, Renovation, Kitchen, CountertopJaneira House / COVO Interiores - More Images+ 26

Las Tupas House / Lucas Maino Fernandez

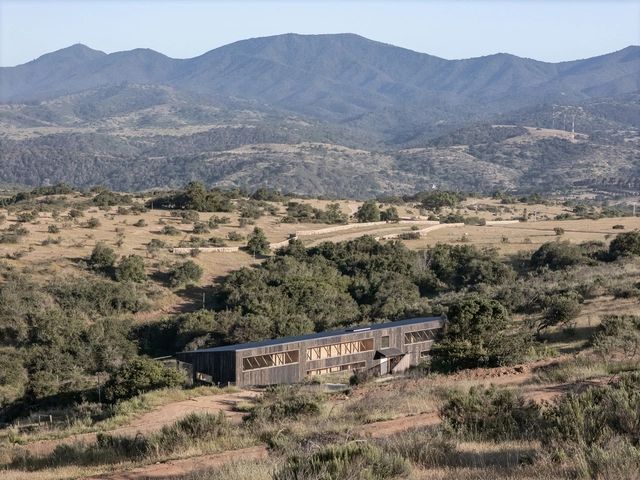
Las Tupas House / Lucas Maino Fernandez - HousesLas Tupas House / Lucas Maino Fernandez - Exterior Photography, HousesLas Tupas House / Lucas Maino Fernandez - HousesLas Tupas House / Lucas Maino Fernandez - Interior Photography, Houses, Kitchen, Chair, CountertopLas Tupas House / Lucas Maino Fernandez - More Images+ 27

Bebop Apartment / Tribeira

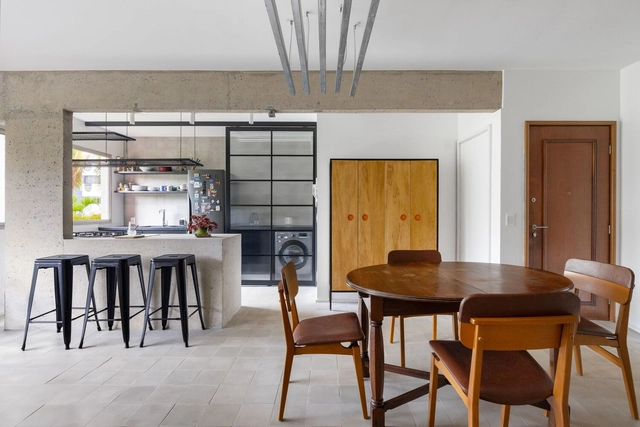
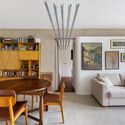
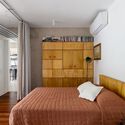
Bebop Apartment / Tribeira - Interior Photography, Apartment Interiors, Table, Chair, LightingBebop Apartment / Tribeira - Interior Photography, Apartment Interiors, Kitchen, Chair, Table, Lighting, CountertopBebop Apartment / Tribeira - Interior Photography, Apartment Interiors, Bedroom, Bed, LightingBebop Apartment / Tribeira - Interior Photography, Apartment Interiors, Kitchen, Lighting, CountertopBebop Apartment / Tribeira - More Images+ 14

  • Architects: Tribeira
  • Area Area of this architecture project Area:  753 ft²
  • Year Completion year of this architecture project Year:  2024
  • Manufacturers Brands with products used in this architecture project
    Manufacturers:  Deca, Ladrilharia, Marco Rodrigues Atelier

DC House / AT Arquitetura

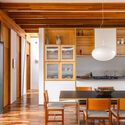
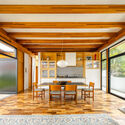
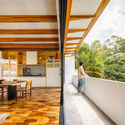
DC House / AT Arquitetura - Exterior Photography, Houses, Courtyard, DoorDC House / AT Arquitetura - HousesDC House / AT Arquitetura - Interior Photography, Houses, Beam, Lighting, ChairDC House / AT Arquitetura - Interior Photography, Houses, Table, Lighting, ChairDC House / AT Arquitetura - More Images+ 16

  • Architects: AT Arquitetura
  • Area Area of this architecture project Area:  4898 ft²
  • Year Completion year of this architecture project Year:  2024
  • Manufacturers Brands with products used in this architecture project
    Manufacturers:  Esquadrias Prata, Nova Marcenaria Brasileira, Uniflex

Mountain House / Rai Matoso

Mountain House / Rai Matoso - Exterior Photography, Houses, Facade, BalconyMountain House / Rai Matoso - HousesMountain House / Rai Matoso - Interior Photography, Houses, Stairs, BeamMountain House / Rai Matoso - Exterior Photography, HousesMountain House / Rai Matoso - More Images+ 28

  • Architects: Rai Matoso
  • Area Area of this architecture project Area:  340
  • Year Completion year of this architecture project Year:  2023

Laboratorios de Innovación / Yemail Arquitectura

Laboratorios de Innovación / Yemail Arquitectura  - LaboratoryLaboratorios de Innovación / Yemail Arquitectura  - Exterior Photography, LaboratoryLaboratorios de Innovación / Yemail Arquitectura  - LaboratoryLaboratorios de Innovación / Yemail Arquitectura  - LaboratoryLaboratorios de Innovación / Yemail Arquitectura  - More Images+ 47

  • Year Completion year of this architecture project Year:  2024
  • Manufacturers Brands with products used in this architecture project
    Manufacturers:  Hunter Douglas

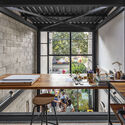
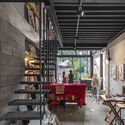
Vila Beatriz House / Ateliê GR

Vila Beatriz House / Ateliê GR - Interior Photography, Houses, Table, Lighting, ChairVila Beatriz House / Ateliê GR - Interior Photography, Houses, Table, Chair, LightingVila Beatriz House / Ateliê GR - Interior Photography, Houses, Lighting, Table, ChairVila Beatriz House / Ateliê GR - Interior Photography, Houses, Kitchen, Stairs, BeamVila Beatriz House / Ateliê GR - More Images+ 26

  • Architects: Ateliê GR
  • Area Area of this architecture project Area:  305
  • Year Completion year of this architecture project Year:  2023

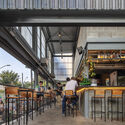
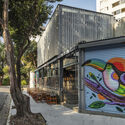
Ateliê Bar / Liba Arquitetura

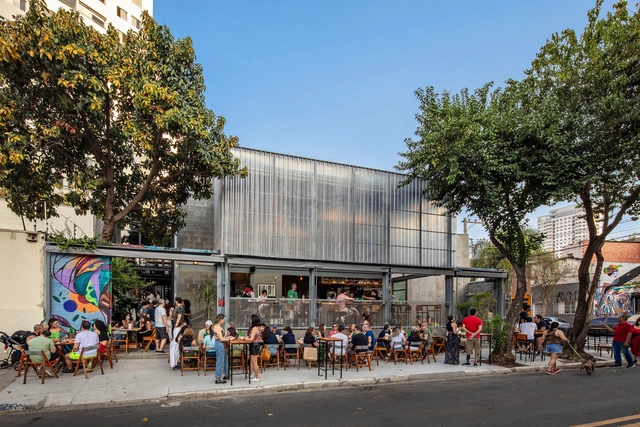
Ateliê Bar / Liba Arquitetura - Exterior Photography, BarAteliê Bar / Liba Arquitetura - Interior Photography, Bar, Beam, Table, ChairAteliê Bar / Liba Arquitetura - Interior Photography, Bar, ChairAteliê Bar / Liba Arquitetura - BarAteliê Bar / Liba Arquitetura - More Images+ 28

  • Architects: Liba Arquitetura
  • Area Area of this architecture project Area:  129
  • Year Completion year of this architecture project Year:  2024
  • Manufacturers Brands with products used in this architecture project
    Manufacturers:  Coberfibras , Eliane, Engemetal, GSV , Granisul, +3

Meet the winners of the 8th Saint-Gobain AsBEA Architecture Award

The Saint-Gobain Group and the Brazilian Association of Architecture Offices (AsBEA) have announced the winners of the 8th edition of the Saint-Gobain AsBEA Architecture Award. The accolade celebrates projects that offer comfort and innovative solutions while simultaneously preserving the environment and promoting sustainability within the Brazilian construction industry.

Divided into two categories, professional and academic, the award recognized more than twenty projects across subcategories that included commercial, residential, and institutional architecture, thermal comfort, sustainability, and innovation, among others. See the winners below.

How equitable is architecture?

Subscriber Access | 

This September, the 4th edition of the Chicago Architecture Biennial opens under the title The Available City—a perfect opportunity to spark discussion on the role of architecture in urban equity.

Alejandro Aravena and Miguel Lawner on social housing in Chile: "How do we balance this equation of quantity and quality?"

Subscriber Access | 

Miguel Lawner, winner of the 2019 National Architecture Prize, was Executive Director of CORMU during the Popular Unity government and has spent his career fighting for the right to adequate housing in Chile. Alejandro Aravena, the 2016 Pritzker Prize laureate, is a partner at ELEMENTAL. His work in social housing has made him a global icon since breaking onto the architectural scene with the Quinta Monroy project in Iquique.

Against this backdrop, it was highly compelling to hear the perspectives of two different generations. They met not only to discuss and analyze the past, present, and future of their lives and careers, but also to address the challenges surrounding access to housing in Chile.

Ceramic vs. Porcelain: Understand the Differences Between These Cold Coverings

Subscriber Access | 

Mosaic tiles, ceramics, porcelain, wall tiles: when it comes to finishes, there are countless possibilities to choose from to add character and identity to our projects. However, faced with the sheer variety available on the market, choosing among them can be challenging. In this article, we will explore the differences between these cold tiles and offer tips on how to choose the option that best fits your project. 

Ceramic vs. Porcelain: Understand the Differences Between These Cold Coverings - Image 1 of 4Ceramic vs. Porcelain: Understand the Differences Between These Cold Coverings - Image 2 of 4Ceramic vs. Porcelain: Understand the Differences Between These Cold Coverings - Image 3 of 4Ceramic vs. Porcelain: Understand the Differences Between These Cold Coverings - Image 4 of 4Ceramic vs. Porcelain: Understand the Differences Between These Cold Coverings - More Images+ 6

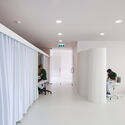
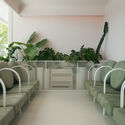
Longevity Clinic / Studio Gameiro

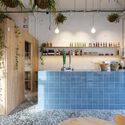

Longevity Clinic / Studio Gameiro - Interior Photography, Clinic, DoorLongevity Clinic / Studio Gameiro - Interior Photography, ClinicLongevity Clinic / Studio Gameiro - Interior Photography, ClinicLongevity Clinic / Studio Gameiro - Interior Photography, ClinicLongevity Clinic / Studio Gameiro - More Images+ 8

Fátima, Portugal
  • Architects: Studio Gameiro
  • Area Area of this architecture project Area:  400
  • Year Completion year of this architecture project Year:  2019

Mobility for diversity

Subscriber Access | 

Planning urban mobility goes beyond isolated projects like bike lanes or street restructuring (which, though extremely important, are not enough). A city with high-quality mobility must enable its population to make the necessary trips to carry out their activities efficiently, safely, and pleasantly. However, mobility planning must address the needs of the city's diverse user base.

Expanding pedestrian and bicycle travel is highly desirable for several reasons: health (an active population is healthier); individual financial benefits (active travel is cheaper); and, most importantly, environmental concerns and spatial efficiency. Active modes of transportation contribute to the quality of public space (an area with pedestrians and cyclists is livelier and more pleasant).

You've started following your first account!

Did you know?

You'll now receive updates based on what you follow! Personalize your stream and start following your favorite authors, offices and users.