What if Fab Labs were the "do-it-yourself" of architecture?

Subscriber Access | 

The maker movement is a philosophy centered on the creative activity of making, which is intrinsic to human beings. This process occurs through the use, adaptation, and modification of existing resources without professional assistance (HATCH, 2013). Moreover, it is rooted in "do-it-yourself" culture, with its main distinction being the use of digital tools that facilitate and enhance collaboration, documentation, and sharing. Consequently, projects remain open and adaptable, allowing anyone to access and modify them.

Migrations and Diasporas: Toward an Urban Design That Understands Social and Cultural Movements

They are architects, but they do not believe architecture alone can fully address the complexity of urban life. Rahul Mehrotra, from India, and Zulu Araújo, from Brazil, came together for the debate on Migrations and Diasporas, part of the June programming for the 27th World Congress of Architects. They shared their experiences and both argued that architecture, in dialogue with other fields of knowledge, must encompass movements of a social and cultural nature. The debate was moderated by engineer Daniella Abreu, Executive Secretary of International Affairs for the State of Santa Catarina.

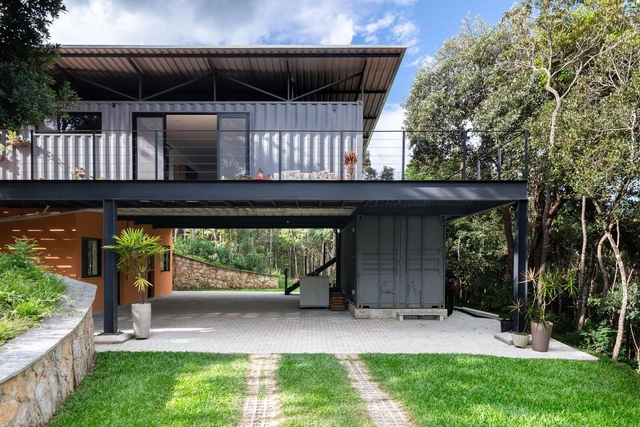
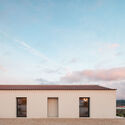
CR0520 Residence / Estúdio Dias

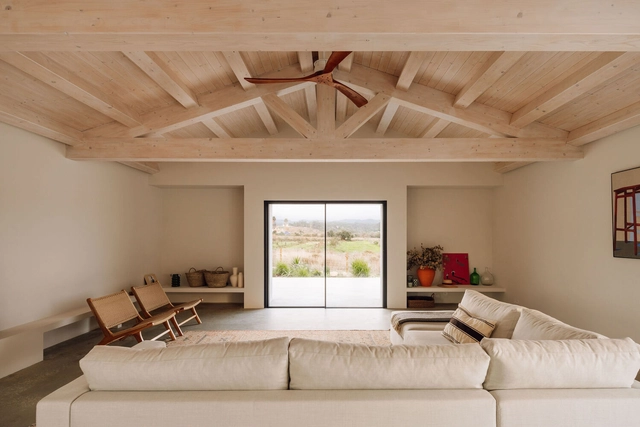
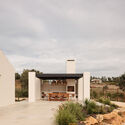
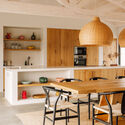
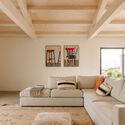
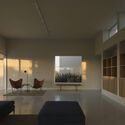
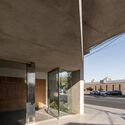
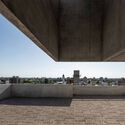
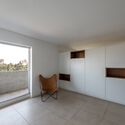
CR0520 Residence / Estúdio Dias - Exterior Photography, Houses, DeckCR0520 Residence / Estúdio Dias - Interior Photography, Houses, Bedroom, Bed, LightingCR0520 Residence / Estúdio Dias - Interior Photography, Houses, Kitchen, Countertop, LightingCR0520 Residence / Estúdio Dias - Interior Photography, Houses, Bedroom, Table, Lighting, ChairCR0520 Residence / Estúdio Dias - More Images+ 31

  • Architects: Estúdio Dias
  • Area Area of this architecture project Area:  2745 ft²
  • Year Completion year of this architecture project Year:  2022

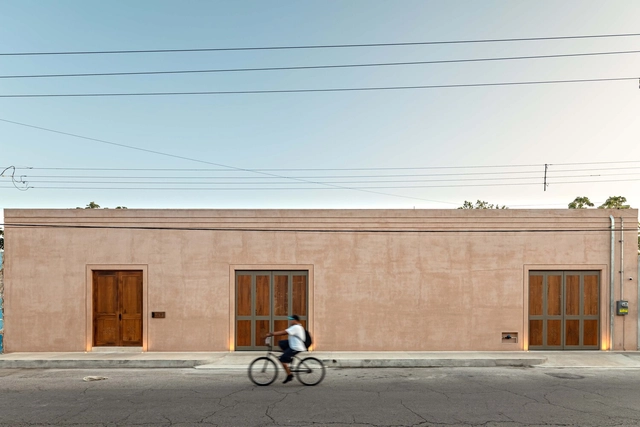
O House / Reyes Rosiñol

O House / Reyes Rosiñol - HousesO House / Reyes Rosiñol - HousesO House / Reyes Rosiñol - Interior Photography, Houses, Lighting, Table, ChairO House / Reyes Rosiñol - HousesO House / Reyes Rosiñol - More Images+ 19

  • Architects: Reyes Rosiñol
  • Area Area of this architecture project Area:  9085 ft²
  • Year Completion year of this architecture project Year:  2023
  • Manufacturers Brands with products used in this architecture project
    Manufacturers:  Grupo Tenerife, Kimikolor

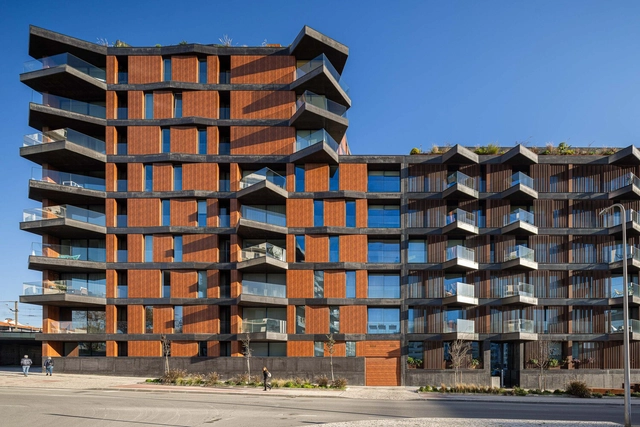
Puro Tower / Mário Alves arquiteto

Puro Tower / Mário Alves arquiteto - ApartmentsPuro Tower / Mário Alves arquiteto - ApartmentsPuro Tower / Mário Alves arquiteto - ApartmentsPuro Tower / Mário Alves arquiteto - ApartmentsPuro Tower / Mário Alves arquiteto - More Images+ 18

  • Area Area of this architecture project Area:  6250
  • Year Completion year of this architecture project Year:  2021
  • Manufacturers Brands with products used in this architecture project
    Manufacturers:  Sanindusa

House Among Trees / IMAo

House Among Trees / IMAo - Houses
© Omar Arceo

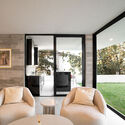
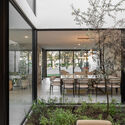
House Among Trees / IMAo - Interior Photography, HousesHouse Among Trees / IMAo - HousesHouse Among Trees / IMAo - Interior Photography, Houses, ChairHouse Among Trees / IMAo - Exterior Photography, Houses, CourtyardHouse Among Trees / IMAo - More Images+ 14

  • Architects: IMA
  • Area Area of this architecture project Area:  357
  • Year Completion year of this architecture project Year:  2023

Stop building viaducts to solve mobility problems

Subscriber Access | 

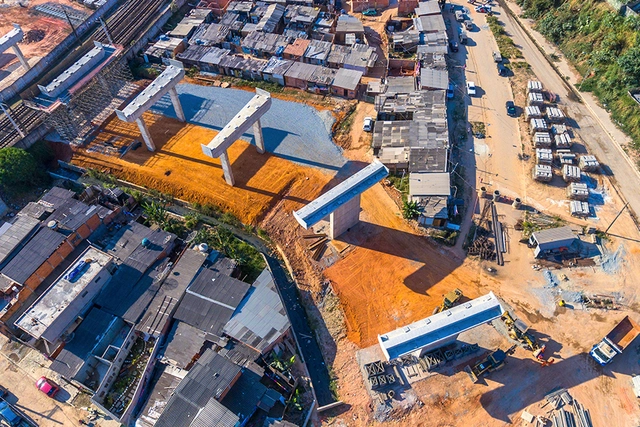
Thirteen years ago, the then-mayor of Maceió, Cícero Almeida, inaugurated two major projects in the city: the Washington Luiz and João Lyra overpasses. At the time, they were expected to provide a potential solution to the capital's urban mobility issues by improving traffic flow in the area. Over time, however, the growing vehicle fleet brought back the specter of rush-hour congestion, and the projects that promised to solve mobility in the city were no longer enough.

Transparency and translucency: glass and its varying levels of privacy in interior design

Subscriber Access | 

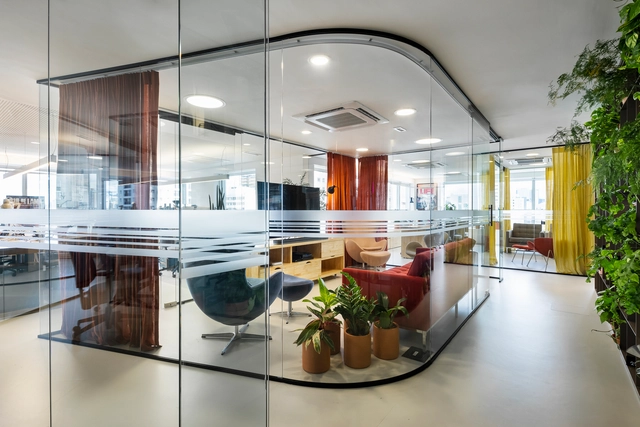
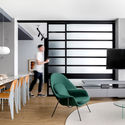
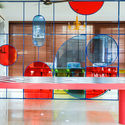
Glass elements have long since moved beyond their most common applications—windows, mirrors, shower enclosures—and taken on other roles within interior design. Frequently used as partitions to visually expand spaces, glass also conveys lightness and sophistication, serving as a physical barrier that nevertheless allows natural light to filter through. 

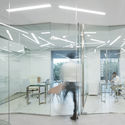
Within its wide range of possibilities, different levels of transparency can be selected based on the functionality of each space. Double-glazed clear glass, for example, improves acoustic performance and is therefore frequently specified for commercial offices, enabling physical and acoustic separation while maintaining a visual connection between different workstations.

Transparency and translucency: glass and its varying levels of privacy in interior design - Image 1 of 4Transparency and translucency: glass and its varying levels of privacy in interior design - Image 2 of 4Transparency and translucency: glass and its varying levels of privacy in interior design - Image 3 of 4Transparency and translucency: glass and its varying levels of privacy in interior design - Image 4 of 4Transparency and translucency: glass and its varying levels of privacy in interior design - More Images+ 16

Nature-Based Solutions: For Greener, More Resilient, and Inclusive Cities

Subscriber Access | 

Brazil ranks among the world's most biodiverse nations. Boasting the highest number of plant species on Earth—more than half of which are endemic—it hosts between 15% and 20% of the planet's biological diversity. Given the vast scale and diversity of its ecosystems, the wide range of ecosystem services they provide, and the current level of environmental degradation, a deep, collective reflection on how to safeguard this biological wealth has become critical.

Brazil's rapid urbanization process has radically transformed the landscape, putting pressure on ecosystems while channelizing and burying water bodies. The prevailing model of fast-paced urban growth has created unsustainable cities with a low quality of life, profoundly altering natural flows and processes, and producing environments marked by high levels of inequality and social, ecological, and economic vulnerability. In addition to the severe challenges of air, water, soil, and noise pollution faced by Brazilian cities, there is also a profound disconnection between people and nature. This disconnect is closely tied to sedentary lifestyles and poor dietary habits, ultimately leading to physical and mental health issues that impact the well-being of the urban population.

Eight-story building is built in just 100 days in Santa Catarina

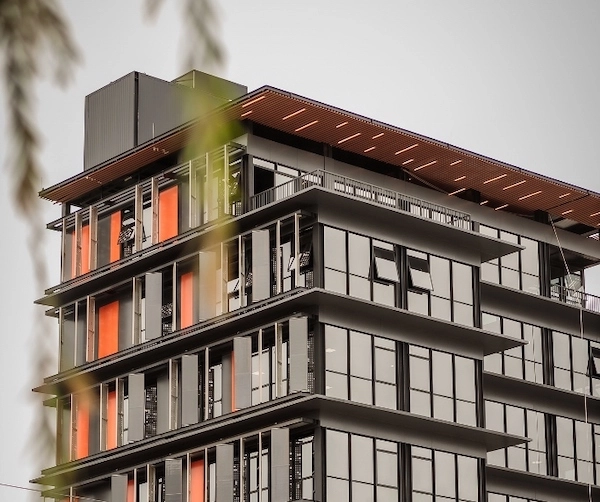
The Level Building, an eight-story corporate building constructed in downtown Tubarão, Santa Catarina, took just 100 days to complete, with 20 of those days dedicated exclusively to on-site assembly. This was made possible by using off-site construction methods, meaning it was fabricated in a factory. Due to its scale and rapid timeline, the off-site building is being hailed as a milestone in Brazilian construction. “It is the largest volumetric off-site building in Latin America,” says Ricardo Mateus, CEO and founder of the construction tech company Brasil ao Cubo, the firm behind the project.

Brazilian Houses: 13 Residences in the Mantiqueira Mountains

Subscriber Access | 

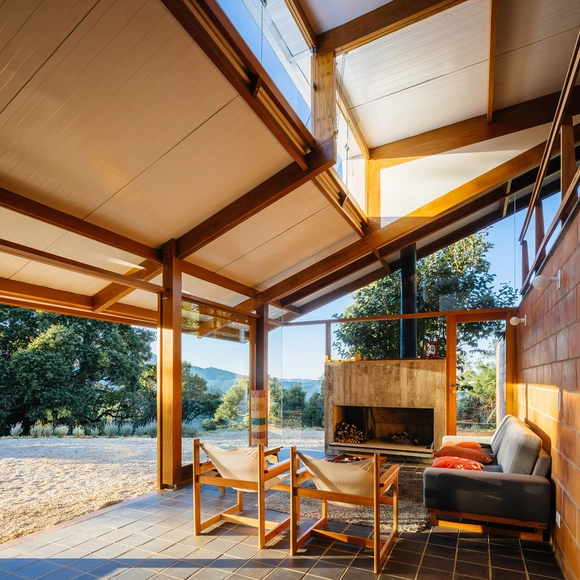
Spanning over 500 kilometers across the states of Rio de Janeiro, São Paulo, and Minas Gerais, the Serra da Mantiqueira has become in recent years one of the favorite destinations for travelers seeking mild climates and a countryside atmosphere. Towns like Gonçalves, Monte Verde, Campos do Jordão, Santo Antônio dos Pinhais, and Camanducaia are just a few of the municipalities in the Mantiqueira region that have attracted a growing number of visitors seeking a closer connection with nature.

The mountain range has altitudes varying between 1,000 and 3,000 meters, resulting in low temperatures for its latitude. Additionally, mist and occasional frost lend the landscape a bucolic character quite distinct from other nearby, lower-elevation areas—an effect that becomes even more pronounced in the winter.
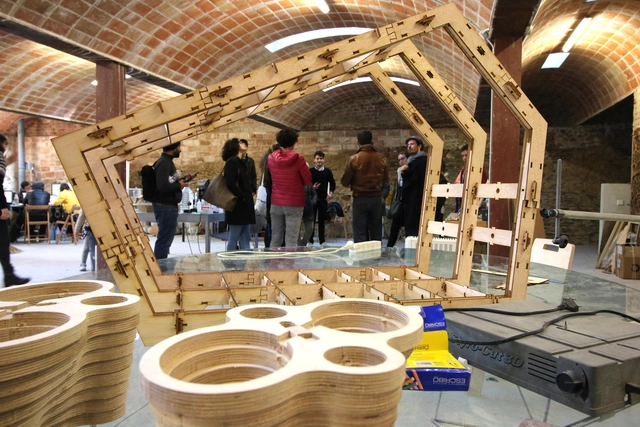
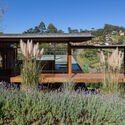
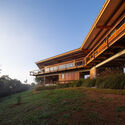
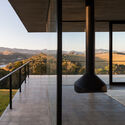
Brazilian Houses: 13 Residences in the Mantiqueira Mountains - Imagem 1 de 4Brazilian Houses: 13 Residences in the Mantiqueira Mountains - Imagem 2 de 4Brazilian Houses: 13 Residences in the Mantiqueira Mountains - Imagem 3 de 4Brazilian Houses: 13 Residences in the Mantiqueira Mountains - Imagem 4 de 4Brazilian Houses: 13 Residences in the Mantiqueira Mountains - More Images+ 9

Apartment NM / Nuno Nascimento Arquitectos

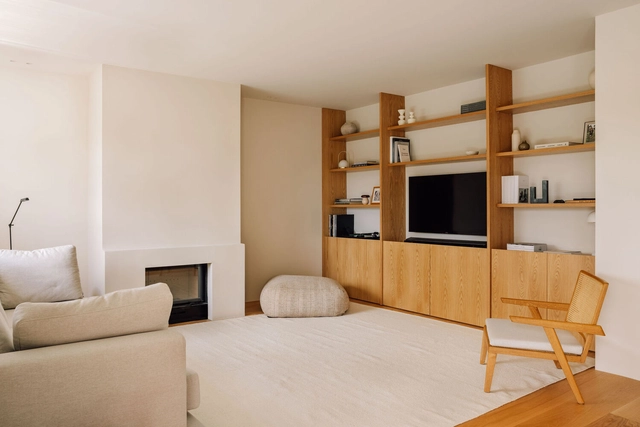
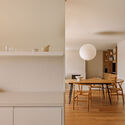
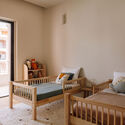
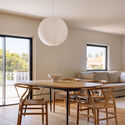
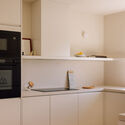
Apartment NM / Nuno Nascimento Arquitectos - Interior Photography, Apartment Interiors, Lighting, ChairApartment NM / Nuno Nascimento Arquitectos - Interior Photography, Apartment Interiors, Bedroom, BedApartment NM / Nuno Nascimento Arquitectos - Interior Photography, Apartment Interiors, Table, ChairApartment NM / Nuno Nascimento Arquitectos - Interior Photography, Apartment Interiors, Kitchen, Countertop, LightingApartment NM / Nuno Nascimento Arquitectos - More Images+ 13

  • Area Area of this architecture project Area:  1496 ft²
  • Manufacturers Brands with products used in this architecture project
    Manufacturers:  FLOS, Berker, Cortizo

House of the South / Nuno Nascimento Arquitectos

House of the South / Nuno Nascimento Arquitectos - Exterior Photography, HousesHouse of the South / Nuno Nascimento Arquitectos - Interior Photography, Houses, Kitchen, Table, Chair, Lighting, CountertopHouse of the South / Nuno Nascimento Arquitectos - Interior Photography, Houses, Beam, ChairHouse of the South / Nuno Nascimento Arquitectos - Exterior Photography, HousesHouse of the South / Nuno Nascimento Arquitectos - More Images+ 21

  • Area Area of this architecture project Area:  2906 ft
  • Year Completion year of this architecture project Year:  2024
  • Manufacturers Brands with products used in this architecture project
    Manufacturers:  BRUMA, Cortizo, Efapel

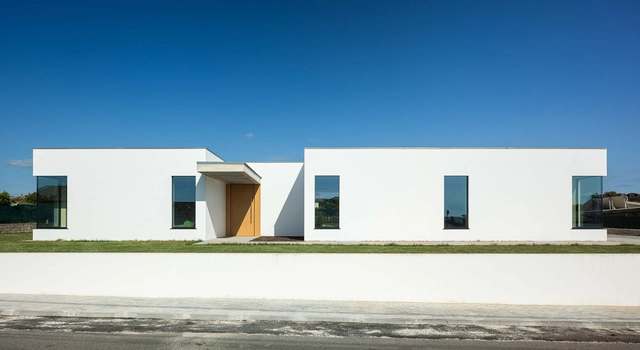
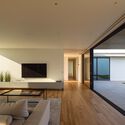
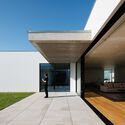
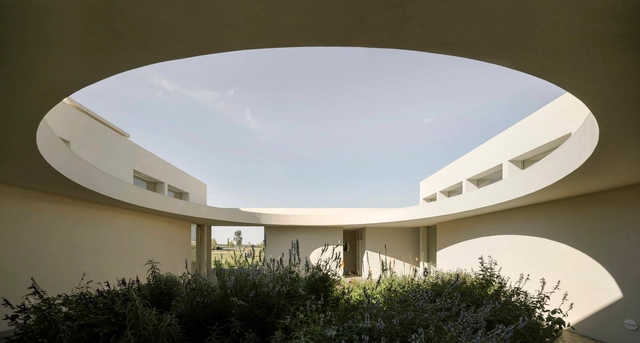
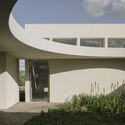
CS House / WALAA + Jorge Gonzalez

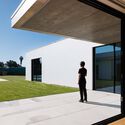
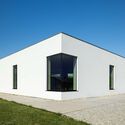
CS House / WALAA + Jorge Gonzalez - Exterior Photography, HousesCS House / WALAA + Jorge Gonzalez - Exterior Photography, HousesCS House / WALAA + Jorge Gonzalez - Interior Photography, Houses, Courtyard, DoorCS House / WALAA + Jorge Gonzalez - HousesCS House / WALAA + Jorge Gonzalez - More Images+ 23

Agueda, Portugal
  • Architects: Jorge Gonzalez, WALAA
  • Area Area of this architecture project Area:  400
  • Year Completion year of this architecture project Year:  2024
  • Manufacturers Brands with products used in this architecture project
    Manufacturers:  Margres, Oli, Revigres, Velux, Viroc

Club Costas / Nicolás Campodonico

Club Costas / Nicolás Campodonico - Community Club Costas / Nicolás Campodonico - Exterior Photography, Community Club Costas / Nicolás Campodonico - Interior Photography, Community , LightingClub Costas / Nicolás Campodonico - Interior Photography, Community , Lighting, ChairClub Costas / Nicolás Campodonico - More Images+ 34

  • Area Area of this architecture project Area:  498
  • Year Completion year of this architecture project Year:  2022

Edificio Santa Fe / Nicolás Campodonico

Edificio Santa Fe / Nicolás Campodonico - Exterior Photography, Apartments, Balcony
© Nicolás Campodonico, Mariano Sorti

Edificio Santa Fe / Nicolás Campodonico - Exterior Photography, ApartmentsEdificio Santa Fe / Nicolás Campodonico - ApartmentsEdificio Santa Fe / Nicolás Campodonico - ApartmentsEdificio Santa Fe / Nicolás Campodonico - Interior Photography, ApartmentsEdificio Santa Fe / Nicolás Campodonico - More Images+ 31

  • Area Area of this architecture project Area:  194
  • Year Completion year of this architecture project Year:  2023

Casa D / Nicolás Campodonico

Casa D / Nicolás Campodonico - HousesCasa D / Nicolás Campodonico - Interior Photography, HousesCasa D / Nicolás Campodonico - HousesCasa D / Nicolás Campodonico - HousesCasa D / Nicolás Campodonico - More Images+ 33

  • Area Area of this architecture project Area:  510
  • Year Completion year of this architecture project Year:  2023

Moya House / estudio GARAFFA arquitectos

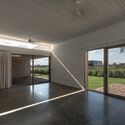
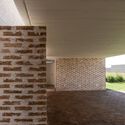
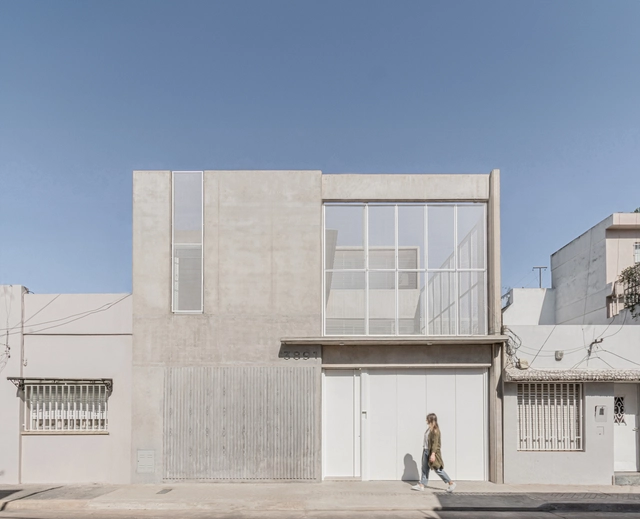
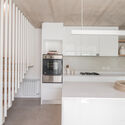
Moya House / estudio GARAFFA arquitectos - Exterior Photography, HousesMoya House / estudio GARAFFA arquitectos - Interior Photography, Houses, Kitchen, Countertop, Lighting, ChairMoya House / estudio GARAFFA arquitectos - HousesMoya House / estudio GARAFFA arquitectos - HousesMoya House / estudio GARAFFA arquitectos - More Images+ 44

You've started following your first account!

Did you know?

You'll now receive updates based on what you follow! Personalize your stream and start following your favorite authors, offices and users.