1. ArchDaily
  2. 9

9

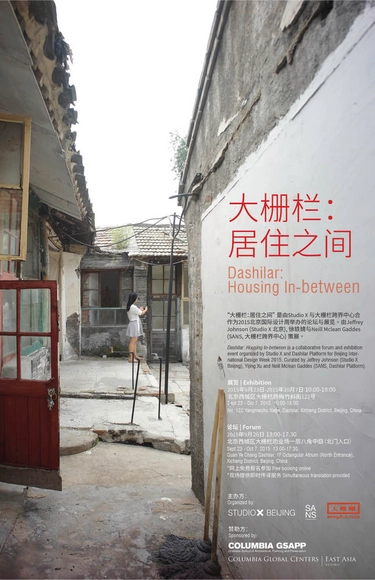
Dashilar: Housing In-between

Dashilar: Housing In-between is a collaborative forum and exhibition event organized by Studio X and Dashilar Platform for Beijing International Design Week 2015. Curated by Jeffrey Johnson (Studio X Beijing), Yijing Xu and Neill Mclean Gaddes (SANS, Dashilar Platform) with support from Columbia University GSAPP, Dashilar Platform and Beijing International Design Week.

‘Housing’ is a basic human necessity and has always been a critical subject of discussion around the world. With growing awareness of the gross inequalities created by neoliberal economies, significant attention has been placed recently on the housing conditions of those less privileged and marginalized.
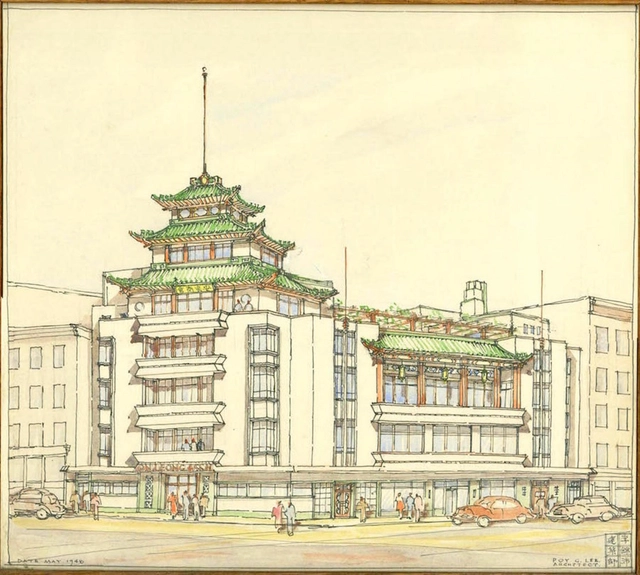
Chinese Style: Rediscovering the Architecture of Poy Gum Lee, 1923-1968

In this survey exhibition, architectural historian Kerri Culhane documents and explores Poy Gum Lee’s (1900-1968) nearly 50-year long career in both China and New York and examines Lee’s modernist influence in New York Chinatown. This project will result in the first-ever comprehensive list of Lee’s projects in New York. Lee’s hand is visible in the major civic architecture of Chinatown post 1945, which blends stylistically Chinese details with modern technologies and materials. Lee was the architectural consultant for the Chinese Consolidated Benevolent Association’s building on Mott Street (1959) and the On Leong Tong Merchant’s Association at Mott & Canal Street (1948-50) – the most prominent Chinese modern building in Chinatown. Among his highly visible commissions, Lee designed the Chinese-American WWII Monument in Kimlau Square (1962), a modernist take on a traditional Chinese pailou, or ceremonial gate; the Lee Family Association (ca. 1950); and the Pagoda Theatre (1963, demolished).

Breaking Ground Workshop

The Breaking Ground workshop will produce scenarios for the gradual development of a neighbourhood in Geneva, Switzerland, and conceive strategies to open urban design to end-users.

This 5 days events will be attended by masters students from Geneva, Lausanne and Zurich as well as young urbanists from Mumbai, Cairo, New York, Miami, Paris, London, and Vienna.

Seminar: Achieve Energy Efficiency via Honeycomb Blinds

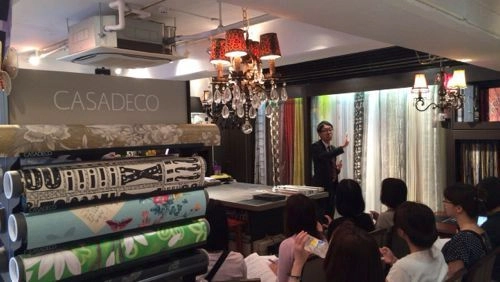
A seminar on insulation effectiveness of various window covering products such as curtains, aluminium blinds, pleated screen shade and honeycomb blind. The seminar will take place on September 30th, 2015 from 3pm to 5:30pm at モンルーベジャパン located at 東京都港区南青山4-1-8 麗雲ビル1F, Tokyo, Japan.

Body Building: Main Exhibition of Tallinn Architecture Biennale 2015

The main exhibition of this year’s Tallinn Architecture Biennale TAB 2015 is looking at hybrid forms of construction where cutting-edge technology and science meets the self-driven variability of material systems and where the degrees of freedom and control define an outcome of multiplicity within tolerance, trying to find a balance between the unruly and the predictable - body and building.

Exhibition: The Royal Danish Academy of Fine Arts Master's Programme in Art and Architecture

Work from the Master's programme in Art and Architecture The Royal Danish Academy of Fine Arts, School of Architecture 2012-2015

In the Shadow of the Megacity: Urbanization and Beyond

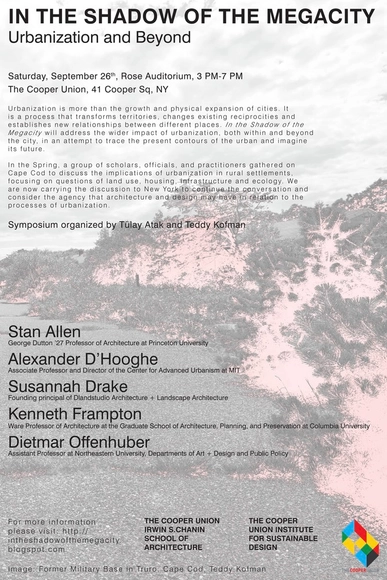
Urbanization is more than the growth and physical expansion of cities. It is a process that transforms territories, changes existing reciprocities and establishes new relationships between different places. In the Shadow of the Megacity will address the wider impact of urbanization, both within and beyond the city, in an attempt to trace the present contours of the urban and imagine its future.

On Architecture: Moshe Safdie in Conversation with Nicolai Ouroussoff

On September 24, the National Academy Museum will present a conversation on architecture between 2015 AIA Gold Medal Recipient Moshe Safdie and acclaimed architectural writer and critic Nicolai Ouroussoff. This public event—presented in conjunction with the National Academy Museum’s exhibition Global Citizen: The Architecture of Moshe Safdie (September 10, 2015 – January 10, 2016)—invites audiences to enjoy a spirited discussion on art, architecture, culture and context with two leaders in the field of architecture and architectural criticism. 

Exhibition: Un/Fair Use

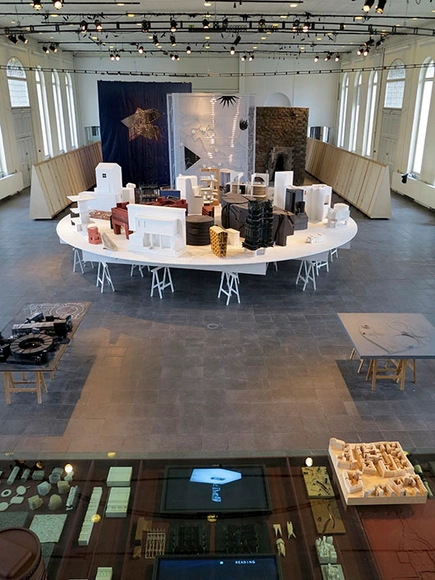
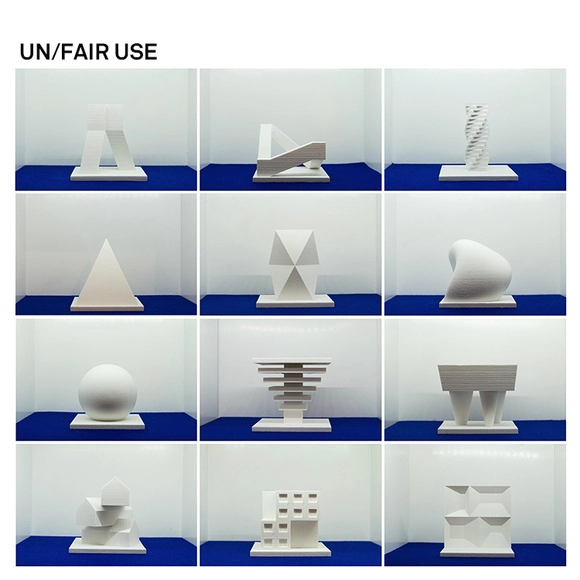
Un/fair Use is an exhibition of research and proposals related to copying and copyright in architecture.

Appropriation is as much a part of architecture as the expectation of novelty, and so it is at the very core of the discipline. Architecture advances via comment, criticism, parody, and innovation, forms of appropriation that fall under the umbrella of fair use. But what about when appropriation is deemed unfair? Where and how are the lines drawn around permissible use? Un/fair Use probes that legal boundary.

In Un/fair Use, models of common, and therefore uncopyrightable, tropes and formal themes are juxtaposed with those protected under the Architecture Works Copyright Protection Act of 1990.

Seminar: Achieve Energy Efficiency via Window Covering Items

A seminar on insulation effectiveness of various window covering products such as curtains, aluminium blinds, pleated screen shade and honeycomb blind. The seminar will take place on September 18th, 2015 from 2pm to 4:30pm at Cotton Fields コットンフィールズ located at 宮城県仙台市泉区南中山2-42-1.

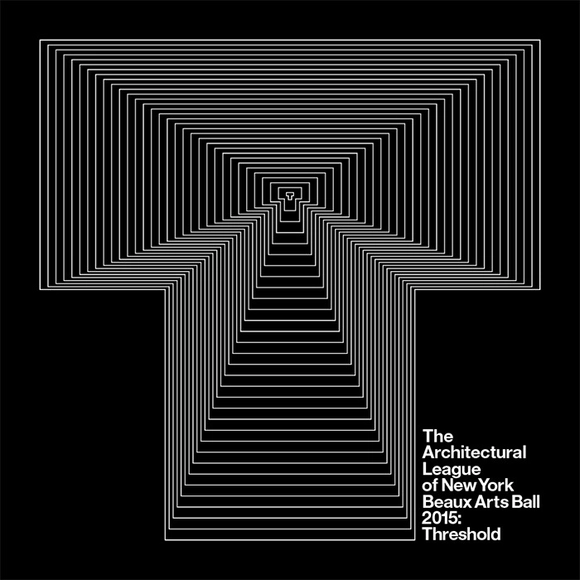
Beaux Arts Ball 2015: Threshold

Gather this Friday, September 18, for Threshold, the 2015 Architectural League Beaux Arts Ball at the Knockdown Center, a former doorframe factory turned artist/performance space in Queens.

This year’s theme, Threshold, celebrates the building’s specific industrial history, while nodding to the Ball as a kick-off to the cultural year, not only for The Architectural League, but for the entire New York design community. Inside the restored factory’s 50,000 square foot, 40-foot high spaces, the design teams of Alibi Studio, MODU, and Moorhead & Moorhead will create site-specific “threshold” installations. The Ball will take place 10:00 p.m. to 2:00 a.m. with drinks, light fare, and dancing. Proceeds from the event help to support the League’s annual series of programs.

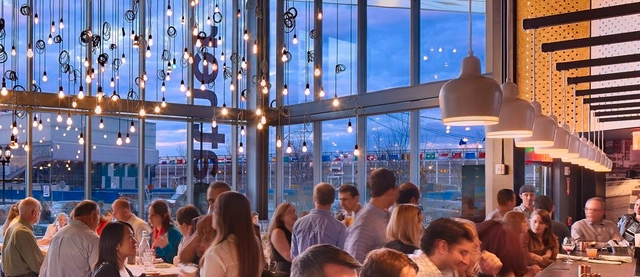
Dining With Design: Gather

Hear the story of Gather restaurant and how it became the seaport’s most inventive eatery in the heart of the Innovation District. Designed with dual functions in mind, Gather is the resident full-service restaurant and bar at District Hall and supports the flexibility of the building by connecting to The Brew Café and the larger assembly space for public or private events. Operator Tom Shea of The Briar Group, and architect David Hacin FAIA and project designer Matthew Arnold Assoc. AIA of Hacin + Associates will discuss the unique challenge of designing a restaurant inside the nation’s first public innovation

Brutal Utopias: A National Trust Celebration of Brutalist Architecture: Brutalist Britain by Routemaster

A tour of Brutalist architecture in London aboard the National Trust’s 1962 Routemaster Coach. Led by architectural and cultural experts Tom Cordell and Joe Kerr, the tours explore the emergence and development of Brutalism in the city.

New Exhibition at Harvard GSD Focuses on Robin Hood Gardens by Alison and Peter Smithson

Set within the wider framework of “Living Anatomy: an Exhibition about Housing,” currently on view at Harvard Graduate School of Design, this exhibition focuses on ‘Robin Hood Gardens’ - Alison and Peter Smithson’s housing project in East London, completed in 1972. Threatened with demolition yet again, despite an ongoing campaign that still hopes to secure its preservation, Robin Hood Gardens stands today with broken windows, vandalized corridors, crippling facades, and a fractured public reputation. While deteriorating with neglect barely 50 years after its completion, this project’s architecture is still striking in its sense of livelihood and innovation.

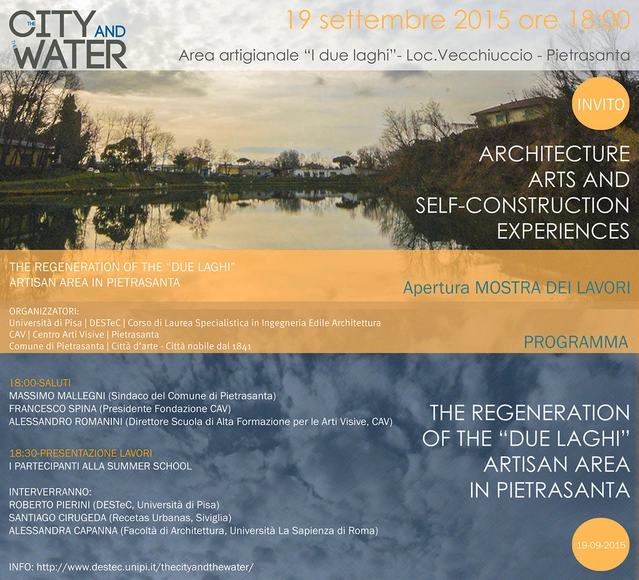
Summer School: The City and the Water

Students will be guided by the architect Santiago Cirugeda (Recetas urbanas, Seville), scientific director of the Summer School, and will work in close collaboration with the artists and artisans of the "2 Luoghi". The director of the Summer School is prof. Roberto Pierini, president of the Master Degree Course in Architectural Engineering at the University of Pisa. Among the guest lecturers, the artists Paolo Ulian and Andrea Salvetti, and the architect Alessandra Capanna, professor at the Faculty of Architecture, Università La Sapienza in Rome.

Breaking Ground Workshop

A workshop on the gradual urban development of Geneva will take place from September 21st to September 25th, 2015 at the Fonderie Kugler. Registration to the workshop is open to all independent and creative minds and motivated people within the limits of the available places.

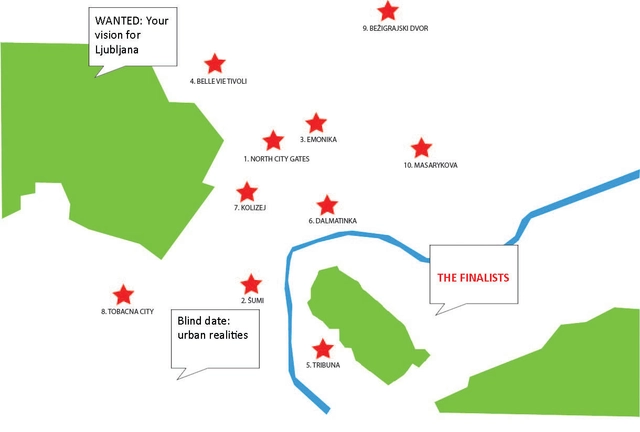
Event: Blind Date “Urban Realities” in Ljubljana

Blind date is a special type of event, when young architects, urban planners and other experts meet for the first time and try to find answers to the pressing issues of the city. Blind date “Urban Realities” will focus on the problem of abandoned construction pits in Ljubljana. A proposal of future uses of these sites will be developed within a discussion of the international teams and local experts. The visions for new urban realities will be presented to and discussed with the audience in a public event at 20.00 in Museum of Architecture and Design (Ljubljana).

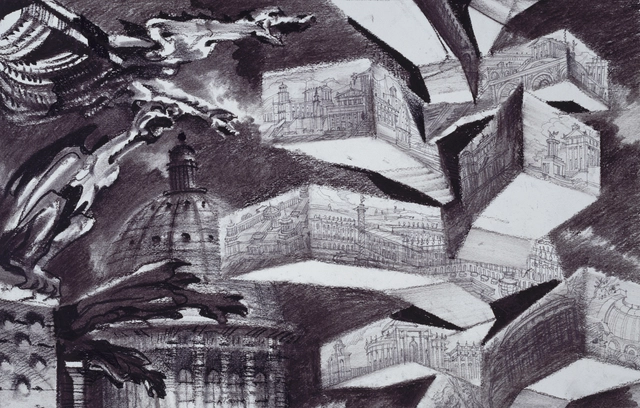
Lecture: Sergei Tchoban: Drawing a Museum of Drawings at the Cornell University

Sergei Tchoban was invited by the Architecture Art Planing at the Cornell University to give a talk about his passion for drawing, what is architectural drawing today and about his beautiful historical drawings that he has collected for his museum in Berlin. He will also discuss the development of the Museum for Architectural Drawing, its realization as a building and his choice in the collection.