1. ArchDaily
  2. Copenhague

Copenhague: Las más recientes noticias y obras de arquitectura

Showroom Kvadrat / Ronan y Erwan Bouroullec

Acceso Exclusivo | 
Showroom Kvadrat / Ronan y Erwan Bouroullec   - Imagen Principal
© Paul Tahon and R & E Bouroullec

Los hermanos Ronan y Erwan Bouroullec han completado el nuevo showroom para la marca de textiles Kvadrat en Copenhagen.
Showroom Kvadrat / Ronan y Erwan Bouroullec   - Image 6 of 4Showroom Kvadrat / Ronan y Erwan Bouroullec   - Image 9 of 4Showroom Kvadrat / Ronan y Erwan Bouroullec   - Image 2 of 4Showroom Kvadrat / Ronan y Erwan Bouroullec   - Image 11 of 4Showroom Kvadrat / Ronan y Erwan Bouroullec   - Más Imágenes+ 7

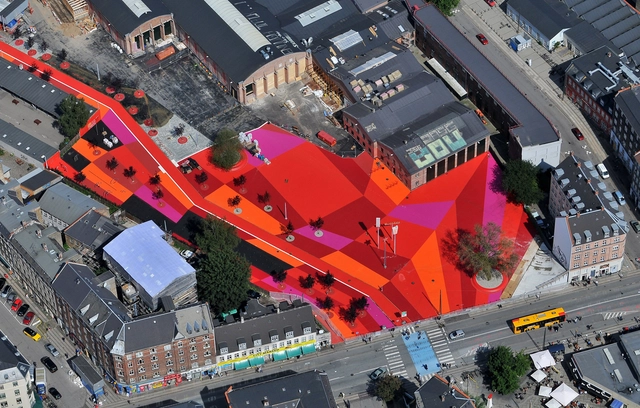
Superkilen / BIG

Acceso Exclusivo | 

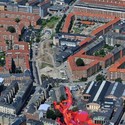
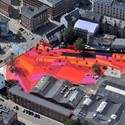
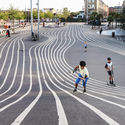
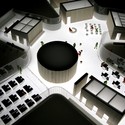
Superkilen / BIG - UrbanismoSuperkilen / BIG - UrbanismoSuperkilen / BIG - UrbanismoSuperkilen / BIG - UrbanismoSuperkilen / BIG - Más Imágenes+ 14

Arquitectos: BIG
Ubicación: Copenhage, Dinamarca
Partner a Cargo: Bjarke Ingels
Jefe de Proyecto: Nanna Gyldholm Møller, Mikkel Marcker Stubgaard
Equipo: Ondrej Tichy, Jonas Lehmann, Rune Hansen, Jan Borgstrøm, Lacin Karaoz, Jonas Barre, Nicklas Antoni Rasch, Gabrielle Nadeau, Jennifer Dahm Petersen, Richard Howis, Fan Zhang
Colaboradores: Topotek 1, Superflex, Help Pr & Communication, Lemming & Eriksson
Cliente: Municipalidad de Copenhage, Realdania
Superficie: 4.3 ha
Fecha: 2011
Fotografías: BIG, Dragor Luft, Topotek 1
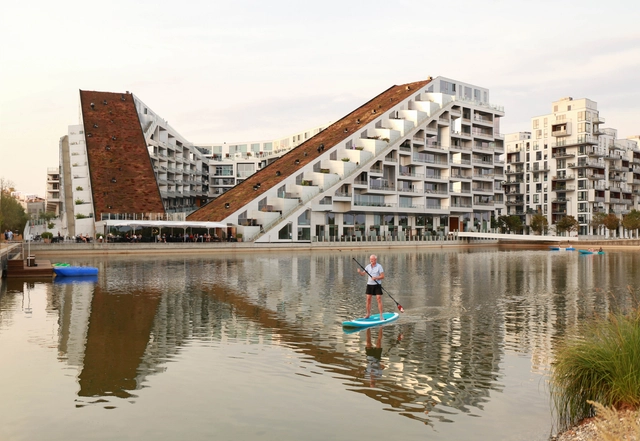
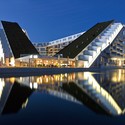
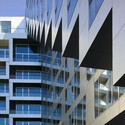
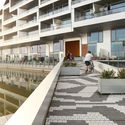
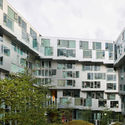
8 House / BIG

8 House / BIG - Apartamentos, Fachada, Urbano8 House / BIG - Apartamentos, Fachada8 House / BIG - Fotografía interior, Apartamentos, Fachada, Balcón, Barandas8 House / BIG - Fotografía exterior, Apartamentos, Fachada8 House / BIG - Más Imágenes+ 31

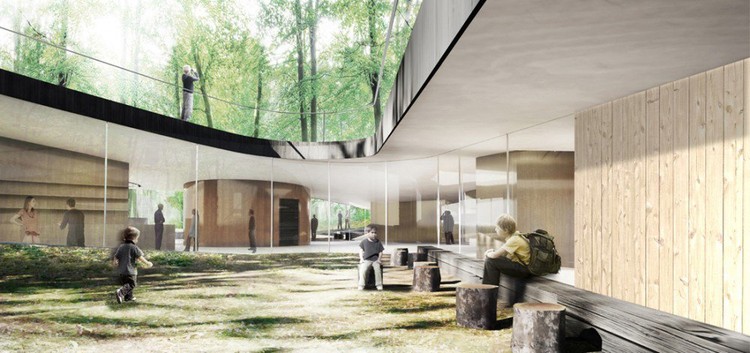
Nature Centre / EFFEKT

Acceso Exclusivo | 
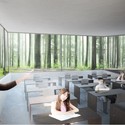
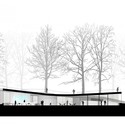
Nature Centre / EFFEKT - Arquitectura Educacional
© EFFEKT

Arquitectos: EFFEKT Cliente: Skov & Naturstyrelsen Colaboradores: COWI Ubicación: Harskoven, Copenhague, Dinamarca Equipo del proyecto: Sinus Lynge, Tue Hesselberg Foged, Jakob Nørbjeg Madsen, Marcin Kropidlo, Josephine Giller Superficie: 1000 m2 Fecha diseño: 2009 Fecha término: 2011

Nature Centre / EFFEKT - Arquitectura EducacionalNature Centre / EFFEKT - Arquitectura EducacionalNature Centre / EFFEKT - Arquitectura EducacionalNature Centre / EFFEKT - Arquitectura EducacionalNature Centre / EFFEKT - Más Imágenes+ 12

Aller Media / PLH Architects

Acceso Exclusivo | 
Aller Media / PLH Architects - Image 2 of 4
© PHL Architects

Arquitectos: PLH Architects Equipo: E. Pihl & Søn, Søren Jensen, EKJ, Schønherr Cliente: Carl Aller Establishment A/S (CAE) Ubicación: Havneholmen, Copenhague, Dinamarca Año: 2006-2009 Superficicie: 18,000 m² (10,000 m² estacionamiento)