1. ArchDaily
  2. Obras
Obras

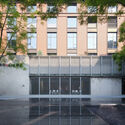
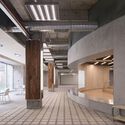
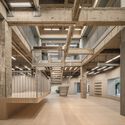
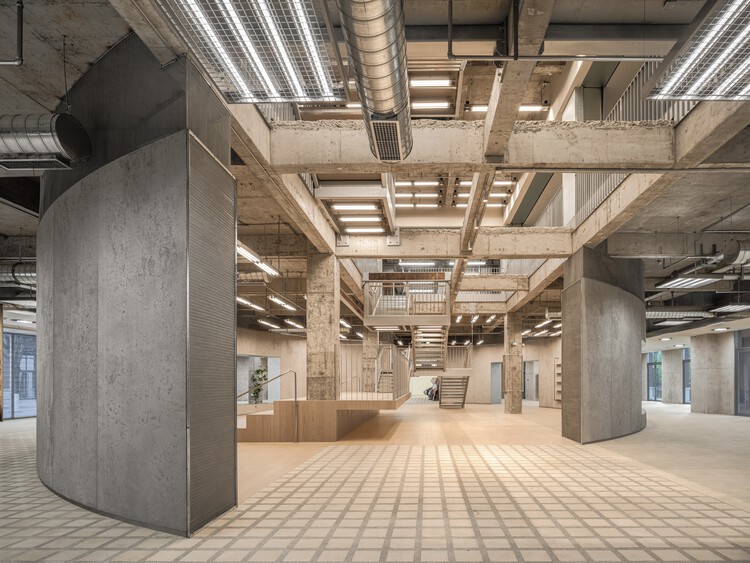
Mercado Huangchong / Multi-Architecture

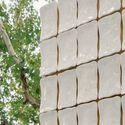
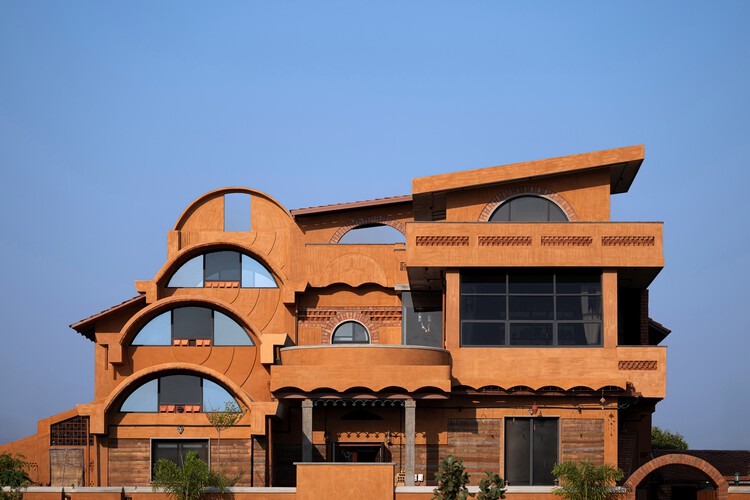
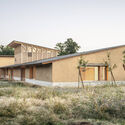
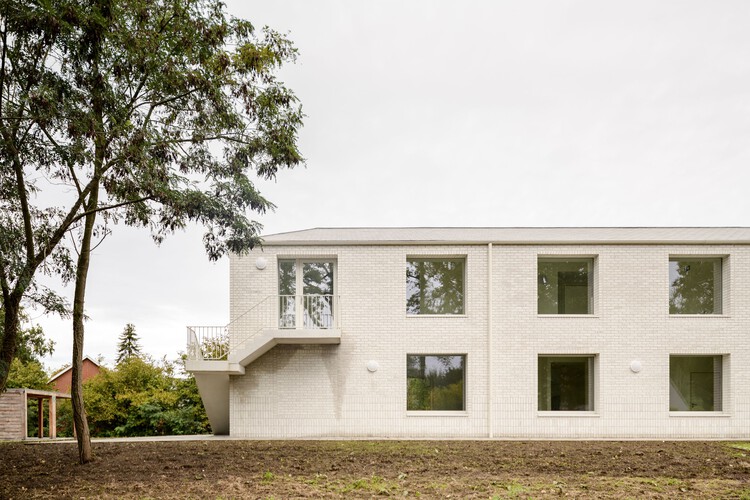
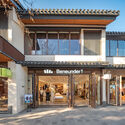
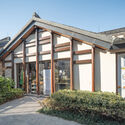
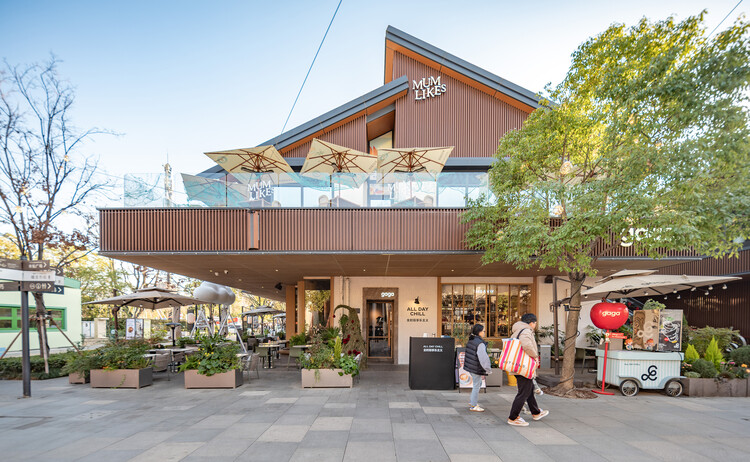
Mercado Huangchong / Multi-Architecture - Fotografía exterior, MercadoMercado Huangchong / Multi-Architecture - Fotografía exterior, MercadoMercado Huangchong / Multi-Architecture - Fotografía interior, MercadoMercado Huangchong / Multi-Architecture - Fotografía interior, Mercado, FachadaMercado Huangchong / Multi-Architecture - Más Imágenes+ 17

  • Arquitectos: Multi-Architecture
  • Área Área del proyecto de arquitectura Área:  480
  • Año Año del Proyecto de arquitectura Año:  2021

Showroom Marsotto Milán / nendo

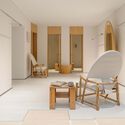

Showroom Marsotto Milán / nendo - Fotografía exterior, Tienda, Puerta, Fachada, ArcoShowroom Marsotto Milán / nendo - Planos, Tienda, FachadaShowroom Marsotto Milán / nendo - Fotografía interior, Tienda, Puerta, SillasShowroom Marsotto Milán / nendo - Fotografía interior, Tienda, MesasShowroom Marsotto Milán / nendo - Más Imágenes+ 24

Bovolone, Italia
  • Arquitectos: nendo
  • Año Año del Proyecto de arquitectura Año:  2020

Café FSW / Phoebe Says Wow Architects

Café FSW / Phoebe Says Wow Architects - Fotografía interior, Interiores De CafeteríasCafé FSW / Phoebe Says Wow Architects - Fotografía interior, Interiores De Cafeterías, Cocina, FachadaCafé FSW / Phoebe Says Wow Architects - Fotografía interior, Interiores De CafeteríasCafé FSW / Phoebe Says Wow Architects - Fotografía interior, Interiores De Cafeterías, FachadaCafé FSW / Phoebe Says Wow Architects - Más Imágenes+ 11


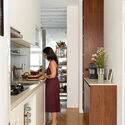
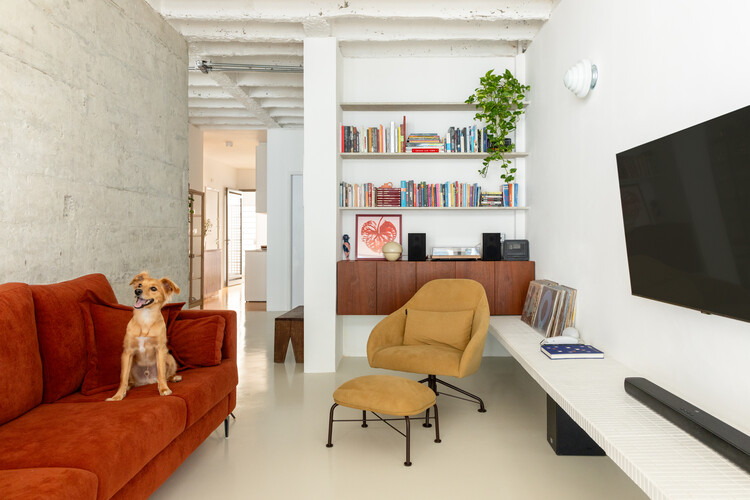
Casa de la Villa / Rafa Zampini

Casa de la Villa / Rafa Zampini - Fotografía exterior, Casas
© Maira Acayaba

Casa de la Villa / Rafa Zampini - Fotografía exterior, CasasCasa de la Villa / Rafa Zampini - Fotografía interior, CasasCasa de la Villa / Rafa Zampini - Fotografía interior, Casas, CocinaCasa de la Villa / Rafa Zampini - Fotografía interior, Casas, SillasCasa de la Villa / Rafa Zampini - Más Imágenes+ 12

São Paulo, Brasil
  • Arquitectos: Rafa Zampini
  • Área Área del proyecto de arquitectura Área:  250
  • Año Año del Proyecto de arquitectura Año:  2019
  • Proveedores Marcas y productos usados en este proyecto de arquitectura
    Proveedores:  Breton, Cremme, Desmobilia, Dpot, D´Antones Marcenaria, +5

Bodega Yared / Atelier130

Bodega Yared / Atelier130 - Fotografía exterior, Bodega, Fachada, CierrosBodega Yared / Atelier130 - Fotografía exterior, Bodega, Patio interior, FachadaBodega Yared / Atelier130 - Fotografía interior, Bodega, Fijación Vigas, FachadaBodega Yared / Atelier130 - Fotografía exterior, Bodega, FachadaBodega Yared / Atelier130 - Más Imágenes+ 23

Beirut, Líbano
  • Arquitectos: Atelier130
  • Área Área del proyecto de arquitectura Área:  10000
  • Año Año del Proyecto de arquitectura Año:  2020

Exposición For the Joy of Play / AMO

Exposición For the Joy of Play / AMO - Fotografía interior, Instalación, Fachada, PuertaExposición For the Joy of Play / AMO - Fotografía interior, Instalación, PuertaExposición For the Joy of Play / AMO - Instalación, Puerta, Fachada, SillasExposición For the Joy of Play / AMO - Fotografía interior, InstalaciónExposición For the Joy of Play / AMO - Más Imágenes+ 1

  • Arquitectos: AMO
  • Área Área del proyecto de arquitectura Área:  600
  • Año Año del Proyecto de arquitectura Año:  2022

Tienda Into the Force / Roarc Renew

Tienda Into the Force / Roarc Renew - Fotografía interior, Interiores Comerciales, CocinaTienda Into the Force / Roarc Renew - Fotografía interior, Interiores Comerciales, Cocina, Mesas, SillasTienda Into the Force / Roarc Renew - Fotografía interior, Interiores Comerciales, Cocina, Fachada, Fijación VigasTienda Into the Force / Roarc Renew - Fotografía interior, Interiores Comerciales, Fijación Vigas, BarandasTienda Into the Force / Roarc Renew - Más Imágenes+ 37

  • Arquitectos: RoarcRenew
  • Área Área del proyecto de arquitectura Área:  280
  • Año Año del Proyecto de arquitectura Año:  2021

Café PONT Mullae / stof.

Café PONT Mullae / stof. - Fotografía interior, Interiores De Cafeterías, Cocina, Fijación Vigas, MesasCafé PONT Mullae / stof. - Fotografía interior, Interiores De Cafeterías, Fijación Vigas, Fachada, MesasCafé PONT Mullae / stof. - Fotografía interior, Interiores De Cafeterías, Cocina, Puerta, EncimeraCafé PONT Mullae / stof. - Fotografía interior, Interiores De Cafeterías, CocinaCafé PONT Mullae / stof. - Más Imágenes+ 30

  • Arquitectos: stof.
  • Área Área del proyecto de arquitectura Área:  238
  • Año Año del Proyecto de arquitectura Año:  2022

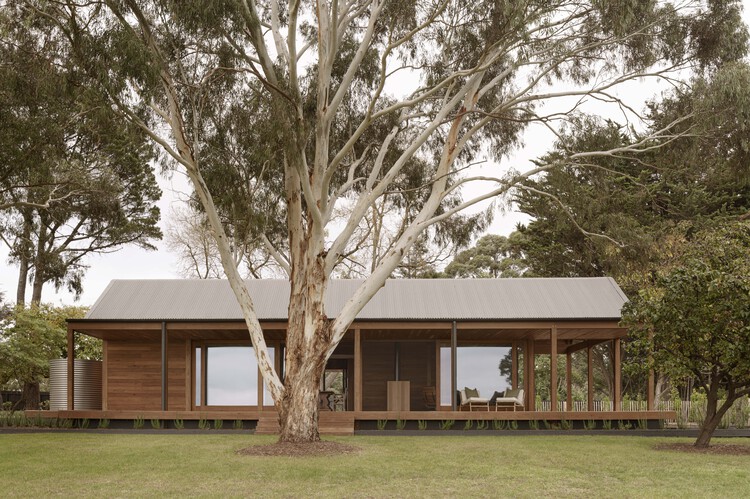
Residencia McAnally / MADDOCK

Residencia McAnally / MADDOCK - Fotografía exterior, Casas, FachadaResidencia McAnally / MADDOCK - Fotografía interior, Casas, Fachada, PuertaResidencia McAnally / MADDOCK - Fotografía interior, Casas, Baño, Fachada, Tinas, DuchasResidencia McAnally / MADDOCK - Fotografía exterior, Casas, Fachada, PuertaResidencia McAnally / MADDOCK - Más Imágenes+ 36

Sunshine Beach, Australia
  • Arquitectos: MADDOCK
  • Área Área del proyecto de arquitectura Área:  520
  • Año Año del Proyecto de arquitectura Año:  2020
  • Proveedores Marcas y productos usados en este proyecto de arquitectura
    Proveedores:  FritsJurgens, Reece

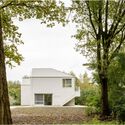
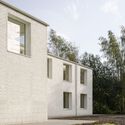
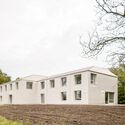
Casa del Cerezo / SOA Architekti

Casa del Cerezo / SOA Architekti - Fotografía exterior, CasasCasa del Cerezo / SOA Architekti - Fotografía exterior, CasasCasa del Cerezo / SOA Architekti - Fotografía interior, Casas, EscalerasCasa del Cerezo / SOA Architekti - Fotografía interior, Casas, Mesas, SillasCasa del Cerezo / SOA Architekti - Más Imágenes+ 20

Praha, Chequia
  • Arquitectos: SOA Architekti
  • Área Área del proyecto de arquitectura Área:  440
  • Año Año del Proyecto de arquitectura Año:  2021
  • Proveedores Marcas y productos usados en este proyecto de arquitectura
    Proveedores:  BASF, BoConcept, EQUITONE, Laufen, M&T, +9

Complejo deportivo Jianshang / CCDI

Complejo deportivo Jianshang / CCDI - Fotografía exterior, Recreación Y Entrenamiento, Fachada, UrbanoComplejo deportivo Jianshang / CCDI - Fotografía exterior, Recreación Y Entrenamiento, Fachada, UrbanoComplejo deportivo Jianshang / CCDI - Fotografía interior, Recreación Y Entrenamiento, FachadaComplejo deportivo Jianshang / CCDI - Fotografía interior, Recreación Y Entrenamiento, Escaleras, Fachada, Fijación VigasComplejo deportivo Jianshang / CCDI - Más Imágenes+ 39

  • Arquitectos: CCDI
  • Área Área del proyecto de arquitectura Área:  65000
  • Año Año del Proyecto de arquitectura Año:  2022

Departamentos HS77 Stuttgart / VON M

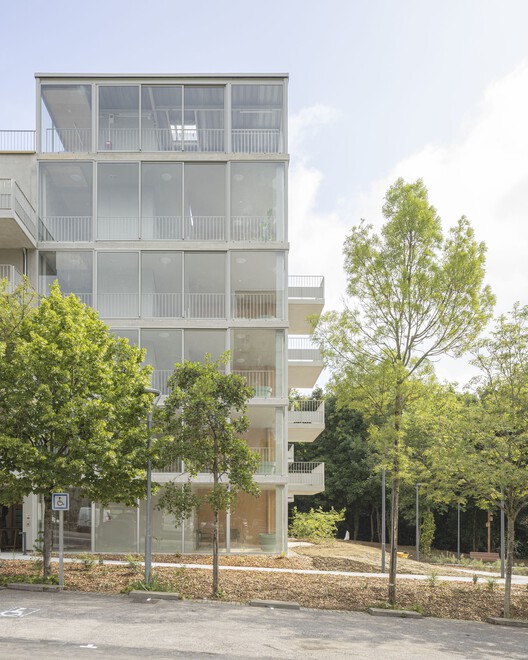
Departamentos HS77 Stuttgart / VON M - Fotografía exterior, Apartamentos, Fachada, Puerta
© Zooey Braun

Departamentos HS77 Stuttgart / VON M - Fotografía interior, Apartamentos, FachadaDepartamentos HS77 Stuttgart / VON M - Fotografía interior, Apartamentos, FachadaDepartamentos HS77 Stuttgart / VON M - Fotografía interior, Apartamentos, PuertaDepartamentos HS77 Stuttgart / VON M - Fotografía interior, ApartamentosDepartamentos HS77 Stuttgart / VON M - Más Imágenes+ 16

Stuttgart, Alemania
  • Arquitectos: VON M
  • Área Área del proyecto de arquitectura Área:  476
  • Año Año del Proyecto de arquitectura Año:  2022

Tienda Q-Factor / RENGARCH

Tienda Q-Factor / RENGARCH - Fotografía exterior, Tienda, FachadaTienda Q-Factor / RENGARCH - Fotografía interior, Tienda, FachadaTienda Q-Factor / RENGARCH - Fotografía interior, Tienda, Fijación Vigas, FachadaTienda Q-Factor / RENGARCH - Fotografía interior, Tienda, Fijación Vigas, Fachada, BarandasTienda Q-Factor / RENGARCH - Más Imágenes+ 23

Shanghai, China
  • Arquitectos: RENGARCH
  • Área Área del proyecto de arquitectura Área:  130
  • Año Año del Proyecto de arquitectura Año:  2022
  • Proveedores Marcas y productos usados en este proyecto de arquitectura
    Proveedores:  Jiangsu Futaoke Ceramics Co., Ltd. , Shanghai Longchi Building Decoration Engineering Co., Ltd., Shanghai Yuanwu Home Decoration Co., Ltd.

Galería CO*LAB / RPK Architects

Galería CO*LAB / RPK Architects - Fotografía exterior, Centro De Exhibición, Fachada, PuertaGalería CO*LAB / RPK Architects - Fotografía interior, Centro De Exhibición, Puerta, FachadaGalería CO*LAB / RPK Architects - Fotografía interior, Centro De Exhibición, Escaleras, BarandasGalería CO*LAB / RPK Architects - Fotografía interior, Centro De Exhibición, PuertaGalería CO*LAB / RPK Architects - Más Imágenes+ 20

  • Arquitectos: RPK Architects
  • Área Área del proyecto de arquitectura Área:  550
  • Año Año del Proyecto de arquitectura Año:  2020
  • Proveedores Marcas y productos usados en este proyecto de arquitectura
    Proveedores:  Formica, Altro, Benjamin Moore, Palram

Taller de artista Rabi’ / Studio BO

Taller de artista Rabi’ / Studio BO - Fotografía interior, Interiores De Oficina, Fijación Vigas, Mesas, BancasTaller de artista Rabi’ / Studio BO - Fotografía interior, Interiores De Oficina, Mesas, SillasTaller de artista Rabi’ / Studio BO - Fotografía interior, Interiores De Oficina, Fachada, Sillas, Mesas, ArmariosTaller de artista Rabi’ / Studio BO - Fotografía interior, Interiores De OficinaTaller de artista Rabi’ / Studio BO - Más Imágenes+ 9

  • Arquitectos: Studio BO
  • Área Área del proyecto de arquitectura Área:  70
  • Año Año del Proyecto de arquitectura Año:  2022

Pasaje elevado Dongchang / Atelier Z+

Pasaje elevado Dongchang / Atelier Z+ - Fotografía exterior, Puentes, UrbanoPasaje elevado Dongchang / Atelier Z+ - Fotografía exterior, Puentes, FachadaPasaje elevado Dongchang / Atelier Z+ - Fotografía exterior, Puentes, Fachada, ArcoPasaje elevado Dongchang / Atelier Z+ - Fotografía exterior, PuentesPasaje elevado Dongchang / Atelier Z+ - Más Imágenes+ 44

  • Arquitectos: Atelier Z+
  • Área Área del proyecto de arquitectura Área:  6414
  • Año Año del Proyecto de arquitectura Año:  2019

Tienda ENSHADOER / say architects

Tienda ENSHADOER / say architects - Fotografía exterior, Interiores Comerciales, PuertaTienda ENSHADOER / say architects - Fotografía interior, Interiores ComercialesTienda ENSHADOER / say architects - Fotografía interior, Interiores Comerciales, Escaleras, BarandasTienda ENSHADOER / say architects - Fotografía interior, Interiores ComercialesTienda ENSHADOER / say architects - Más Imágenes+ 21

  • Diseñadores de interior: say architects
  • Área Área del proyecto de arquitectura Área:  174
  • Año Año del Proyecto de arquitectura Año:  2021

Tienda SVRN Chicago / WGNB

Tienda SVRN Chicago / WGNB - Fotografía interior, Interiores Comerciales, CocinaTienda SVRN Chicago / WGNB - Fotografía interior, Interiores Comerciales, Fachada, Pilares, Fijación VigasTienda SVRN Chicago / WGNB - Fotografía interior, Interiores Comerciales, Cocina, Puerta, FachadaTienda SVRN Chicago / WGNB - Fotografía interior, Interiores Comerciales, Fachada, Tinas, TarjasTienda SVRN Chicago / WGNB - Más Imágenes+ 36

  • Arquitectos: WGNB
  • Área Área del proyecto de arquitectura Área:  390
  • Año Año del Proyecto de arquitectura Año:  2022

Edificio residencial Binghatti Avenue / Binghatti

Edificio residencial Binghatti Avenue / Binghatti - Fotografía exterior, Residencial, FachadaEdificio residencial Binghatti Avenue / Binghatti - Fotografía interior, Residencial, Escaleras, FachadaEdificio residencial Binghatti Avenue / Binghatti - Fotografía interior, Residencial, FachadaEdificio residencial Binghatti Avenue / Binghatti - Fotografía exterior, Residencial, FachadaEdificio residencial Binghatti Avenue / Binghatti - Más Imágenes+ 15

  • Arquitectos: Binghatti
  • Área Área del proyecto de arquitectura Área:  95421
  • Año Año del Proyecto de arquitectura Año:  2022

Cafetería Takenishi Terrace / YRAD

Cafetería Takenishi Terrace / YRAD - Fotografía exterior, TiendaCafetería Takenishi Terrace / YRAD - Fotografía interior, Tienda, Mesas, SillasCafetería Takenishi Terrace / YRAD - Fotografía interior, Tienda, CocinaCafetería Takenishi Terrace / YRAD - Fotografía exterior, Tienda, SillasCafetería Takenishi Terrace / YRAD - Más Imágenes+ 23

  • Arquitectos: YRAD
  • Área Área del proyecto de arquitectura Área:  64
  • Año Año del Proyecto de arquitectura Año:  2021
  • Proveedores Marcas y productos usados en este proyecto de arquitectura
    Proveedores:  Ashford Japan, Koizumi, NEW LIGHT POTTERY, NICHIHA

Centro de Arte Vihrony / Vision Consulting

Centro de Arte Vihrony / Vision Consulting - Fotografía interior, Centro Cultural, IluminaciónCentro de Arte Vihrony / Vision Consulting - Fotografía interior, Centro Cultural, Fijación Vigas, BarandasCentro de Arte Vihrony / Vision Consulting - Fotografía interior, Centro CulturalCentro de Arte Vihrony / Vision Consulting - Fotografía exterior, Centro Cultural, Fachada, PuertaCentro de Arte Vihrony / Vision Consulting - Más Imágenes+ 18

Dolno Kamartsi, Bulgaria
  • Arquitectos: Vision Consulting
  • Área Área del proyecto de arquitectura Área:  700
  • Año Año del Proyecto de arquitectura Año:  2022
  • Proveedores Marcas y productos usados en este proyecto de arquitectura
    Proveedores:  Knauf, BAUX

Café Ohvenu / YOLLLLEY STUDIO

Café Ohvenu / YOLLLLEY STUDIO - Fotografía interior, Interiores De CafeteríasCafé Ohvenu / YOLLLLEY STUDIO - Fotografía interior, Interiores De Cafeterías, FachadaCafé Ohvenu / YOLLLLEY STUDIO - Fotografía interior, Interiores De Cafeterías, Iluminación, Sillas, MesasCafé Ohvenu / YOLLLLEY STUDIO - Fotografía interior, Interiores De CafeteríasCafé Ohvenu / YOLLLLEY STUDIO - Más Imágenes+ 14

  • Arquitectos: YOLLLLEY STUDIO
  • Área Área del proyecto de arquitectura Área:  297
  • Año Año del Proyecto de arquitectura Año:  2021

Sede de SachsenEnergie / gmp Architects

Sede de SachsenEnergie / gmp Architects - Fotografía exterior, Edificio De Oficinas, Fachada, UrbanoSede de SachsenEnergie / gmp Architects - Fotografía exterior, Edificio De Oficinas, Fachada, UrbanoSede de SachsenEnergie / gmp Architects - Fotografía interior, Edificio De Oficinas, FachadaSede de SachsenEnergie / gmp Architects - Fotografía interior, Edificio De Oficinas, Cocina, Puerta, Mesas, SillasSede de SachsenEnergie / gmp Architects - Más Imágenes+ 12

  • Arquitectos: gmp Architects
  • Área Área del proyecto de arquitectura Área:  27193
  • Año Año del Proyecto de arquitectura Año:  2022

Podio móvil / en-route-architecture

Podio móvil / en-route-architecture - Fotografía exterior, Pabellón, FachadaPodio móvil / en-route-architecture - Fotografía exterior, Pabellón, Escaleras, FachadaPodio móvil / en-route-architecture - Fotografía exterior, Pabellón, FachadaPodio móvil / en-route-architecture - Fotografía exterior, Pabellón, Escaleras, FachadaPodio móvil / en-route-architecture - Más Imágenes+ 15

Athens, Grecia
  • Área Área del proyecto de arquitectura Área:  60
  • Año Año del Proyecto de arquitectura Año:  2019

Has seguido tu primera cuenta!

¿Sabías?

¡Ahora recibirás actualizaciones de las cuentas a las que sigas! Sigue a tus autores, oficinas, usuarios favoritos y personaliza tu stream.