1. ArchDaily
  2. Belgica

Belgica

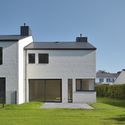
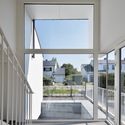
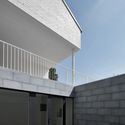
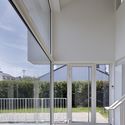
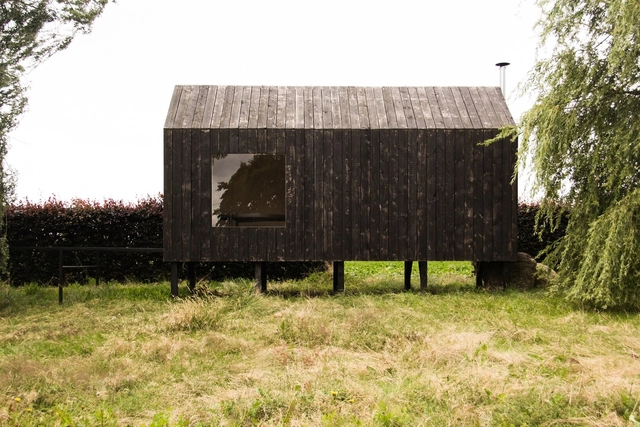
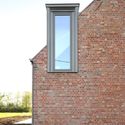
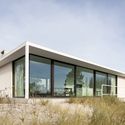
San Martino / Govaert & Vanhoutte Architects

San Martino  / Govaert & Vanhoutte Architects - Edificios InstitucionalesSan Martino  / Govaert & Vanhoutte Architects - Edificios InstitucionalesSan Martino  / Govaert & Vanhoutte Architects - Edificios InstitucionalesSan Martino  / Govaert & Vanhoutte Architects - Edificios InstitucionalesSan Martino  / Govaert & Vanhoutte Architects - Más Imágenes+ 12

  • Arquitectos: Govaert & Vanhoutte Architects; Govaert & Vanhoutte Architects
  • Año Año del Proyecto de arquitectura Año:  2011
  • Proveedores Marcas y productos usados en este proyecto de arquitectura
    Proveedores:  Alfa CT, Bouwgroep VandeWalle

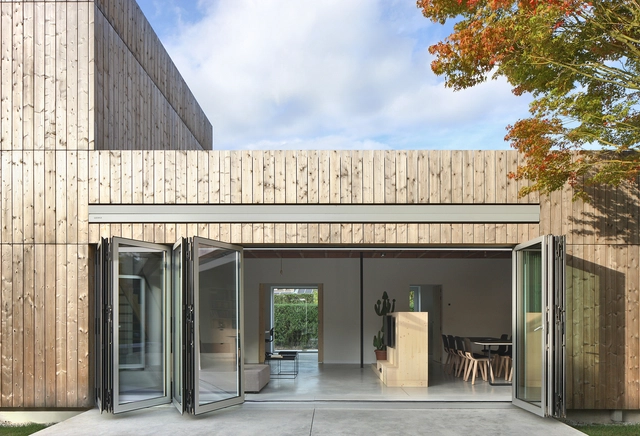
Bunga LOW / Urbain Architectencollectief

Bunga LOW  / Urbain Architectencollectief - CasasBunga LOW  / Urbain Architectencollectief - CasasBunga LOW  / Urbain Architectencollectief - CasasBunga LOW  / Urbain Architectencollectief - CasasBunga LOW  / Urbain Architectencollectief - Más Imágenes+ 14

•
Ghent, Bélgica
  • Arquitectos: Urbain Architectencollectief; Urbain Architectencollectief
  • Área Área del proyecto de arquitectura Área:  240 m²
  • Año Año del Proyecto de arquitectura Año:  2016
  • Proveedores Marcas y productos usados en este proyecto de arquitectura
    Proveedores:  Renolit, Reynaers Aluminium, Thermowood

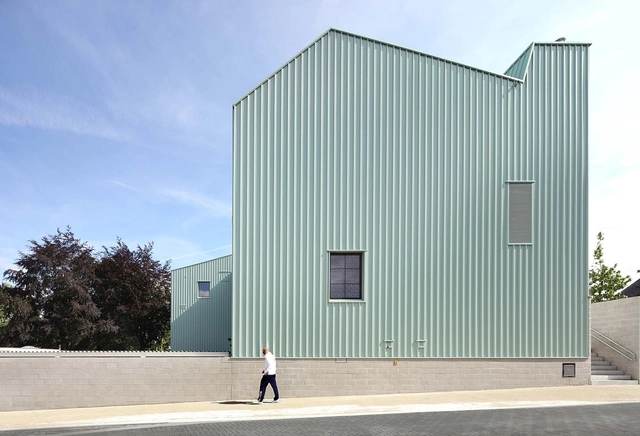
Jardín de infantes y escuela primaria “DE TOL” / Dierendonckblancke Architects

Jardín de infantes y escuela primaria “DE TOL”  / Dierendonckblancke Architects - KindergartenJardín de infantes y escuela primaria “DE TOL”  / Dierendonckblancke Architects - KindergartenJardín de infantes y escuela primaria “DE TOL”  / Dierendonckblancke Architects - KindergartenJardín de infantes y escuela primaria “DE TOL”  / Dierendonckblancke Architects - KindergartenJardín de infantes y escuela primaria “DE TOL”  / Dierendonckblancke Architects - Más Imágenes+ 11

  • Arquitectos: Dierendonckblancke Architects
  • Área Área del proyecto de arquitectura Área:  1881 m²
  • Año Año del Proyecto de arquitectura Año:  2016

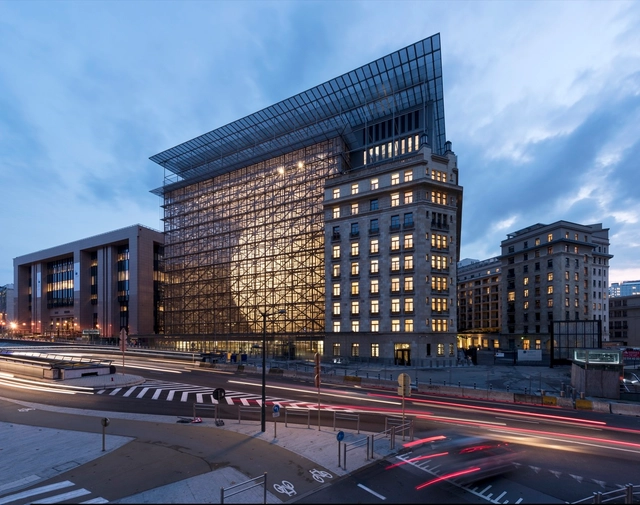
Consejo Europeo y Consejo de la Unión Europea / Samyn and Partners

Consejo Europeo y Consejo de la Unión Europea / Samyn and Partners - MinisterioConsejo Europeo y Consejo de la Unión Europea / Samyn and Partners - MinisterioConsejo Europeo y Consejo de la Unión Europea / Samyn and Partners - MinisterioConsejo Europeo y Consejo de la Unión Europea / Samyn and Partners - MinisterioConsejo Europeo y Consejo de la Unión Europea / Samyn and Partners - Más Imágenes+ 33

•
Bruselas, Bélgica
  • Arquitectos: Philippe Samyn and Partners; Samyn and Partners
  • Área Área del proyecto de arquitectura Área:  53815 m²
  • Año Año del Proyecto de arquitectura Año:  2016
  • Proveedores Marcas y productos usados en este proyecto de arquitectura
    Proveedores:  Metos, POTTEAU LABO, thyssenkrupp

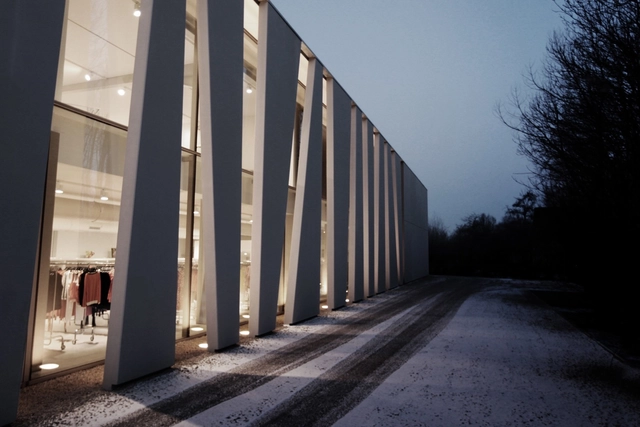
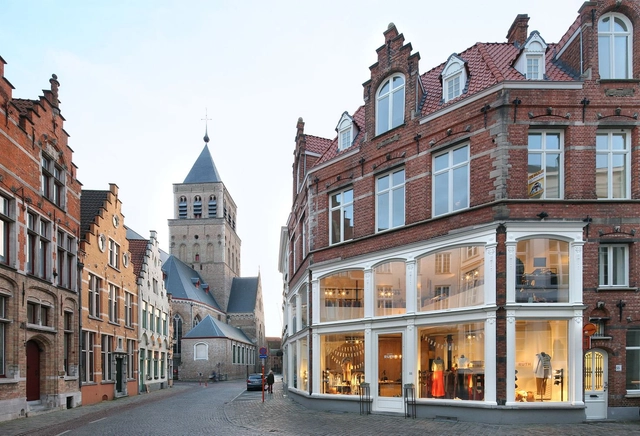
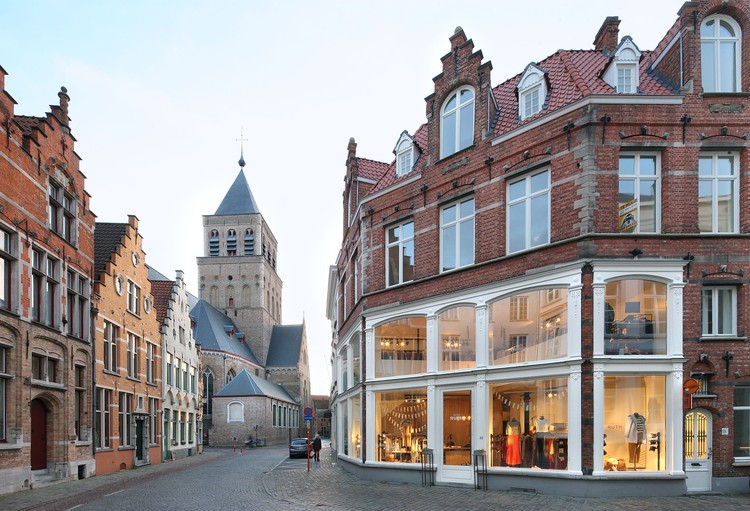
Ruth / Urbain Architectencollectief

Ruth / Urbain Architectencollectief - TiendaRuth / Urbain Architectencollectief - TiendaRuth / Urbain Architectencollectief - TiendaRuth / Urbain Architectencollectief - TiendaRuth / Urbain Architectencollectief - Más Imágenes+ 23

•
Bruges, Bélgica
  • Arquitectos: Urbain Architectencollectief; Urbain Architectencollectief
  • Área Área del proyecto de arquitectura Área:  360 m²
  • Año Año del Proyecto de arquitectura Año:  2015
  • Proveedores Marcas y productos usados en este proyecto de arquitectura
    Proveedores:  FSB Franz Schneider Brakel, Koramic, Reynaers Aluminium

Villa Negra / K2A

Villa Negra / K2A - CasasVilla Negra / K2A - CasasVilla Negra / K2A - CasasVilla Negra / K2A - CasasVilla Negra / K2A - Más Imágenes+ 29

•
Brussels, Bélgica
  • Arquitectos: K2A
  • Área Área del proyecto de arquitectura Área:  560 m²
  • Año Año del Proyecto de arquitectura Año:  2016
  • Proveedores Marcas y productos usados en este proyecto de arquitectura
    Proveedores:  VALVO, Berker, Fantini, SKYFRAME, SVK, +2

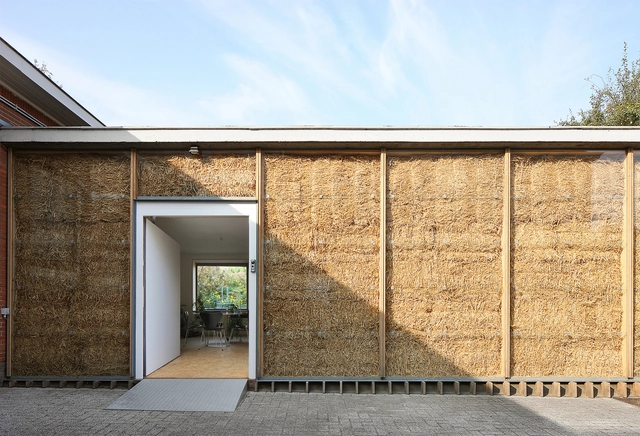
Refugio II / Wim Goes Architectuur

Refugio II / Wim Goes Architectuur - Centro De RehabilitaciónRefugio II / Wim Goes Architectuur - Centro De RehabilitaciónRefugio II / Wim Goes Architectuur - Centro De RehabilitaciónRefugio II / Wim Goes Architectuur - Centro De RehabilitaciónRefugio II / Wim Goes Architectuur - Más Imágenes+ 21

  • Arquitectos: Wim Goes Architectuur; Wim Goes Architectuur
  • Área Área del proyecto de arquitectura Área:  71 m²
  • Año Año del Proyecto de arquitectura Año:  2014

Residencia DBB / Govaert & Vanhoutte Architects

Residencia DBB / Govaert & Vanhoutte Architects 	 - RemodelacionesResidencia DBB / Govaert & Vanhoutte Architects 	 - RemodelacionesResidencia DBB / Govaert & Vanhoutte Architects 	 - RemodelacionesResidencia DBB / Govaert & Vanhoutte Architects 	 - RemodelacionesResidencia DBB / Govaert & Vanhoutte Architects 	 - Más Imágenes+ 48

•
Knokke-Heist, Bélgica
  • Arquitectos: Govaert & Vanhoutte Architects; Govaert & Vanhoutte Architects
  • Área Área del proyecto de arquitectura Área:  566 m²
  • Año Año del Proyecto de arquitectura Año:  2015
  • Proveedores Marcas y productos usados en este proyecto de arquitectura
    Proveedores:  Lootens

Terwagne / FORMa*

Terwagne / FORMa* - Vivienda ColectivaTerwagne / FORMa* - Vivienda ColectivaTerwagne / FORMa* - Vivienda ColectivaTerwagne / FORMa* - Vivienda ColectivaTerwagne / FORMa* - Más Imágenes+ 29

  • Arquitectos: FORMa*; FORMa*
  • Área Área del proyecto de arquitectura Área:  1200 m²
  • Año Año del Proyecto de arquitectura Año:  2016
  • Proveedores Marcas y productos usados en este proyecto de arquitectura
    Proveedores:  Eternit, Aliplast, Sprimoglass, Wienerberger

Pabellón Hofer / Stal Collectief

Pabellón Hofer / Stal Collectief - Obras De Pequeña EscalaPabellón Hofer / Stal Collectief - Obras De Pequeña EscalaPabellón Hofer / Stal Collectief - Obras De Pequeña EscalaPabellón Hofer / Stal Collectief - Obras De Pequeña EscalaPabellón Hofer / Stal Collectief - Más Imágenes+ 26

  • Área Área del proyecto de arquitectura Área:  28 m²
  • Año Año del Proyecto de arquitectura Año:  2016

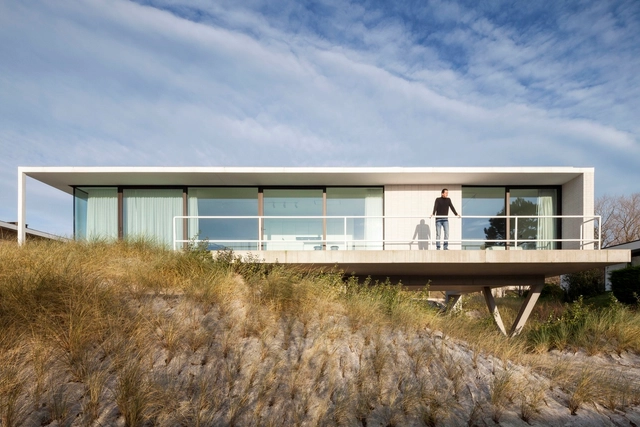
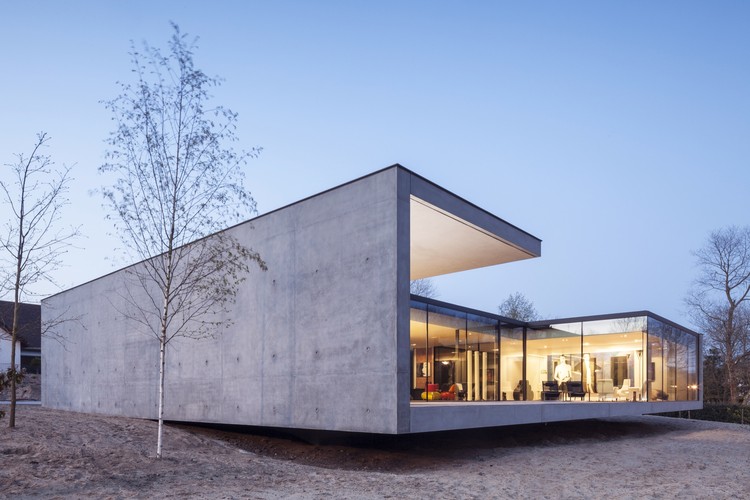
Villa KDP / Govaert & Vanhoutte Architects

Villa KDP / Govaert & Vanhoutte Architects - CasasVilla KDP / Govaert & Vanhoutte Architects - CasasVilla KDP / Govaert & Vanhoutte Architects - CasasVilla KDP / Govaert & Vanhoutte Architects - CasasVilla KDP / Govaert & Vanhoutte Architects - Más Imágenes+ 10

•
De Panne, Bélgica
  • Arquitectos: Govaert & Vanhoutte Architects; Govaert & Vanhoutte Architects
  • Área Área del proyecto de arquitectura Área:  250 m²
  • Año Año del Proyecto de arquitectura Año:  2014
  • Proveedores Marcas y productos usados en este proyecto de arquitectura
    Proveedores:  Enjoy Concrete, Keller, Thermeco

Play Landscape be-MINE / Carve + OMGEVING

Play Landscape be-MINE / Carve + OMGEVING - ParquePlay Landscape be-MINE / Carve + OMGEVING - ParquePlay Landscape be-MINE / Carve + OMGEVING - ParquePlay Landscape be-MINE / Carve + OMGEVING - ParquePlay Landscape be-MINE / Carve + OMGEVING - Más Imágenes+ 26

•
Beringen, Bélgica
  • Arquitectos: Carve , OMGEVING ; Carve , OMGEVING
  • Área Área del proyecto de arquitectura Área:  1200 m²
  • Año Año del Proyecto de arquitectura Año:  2016

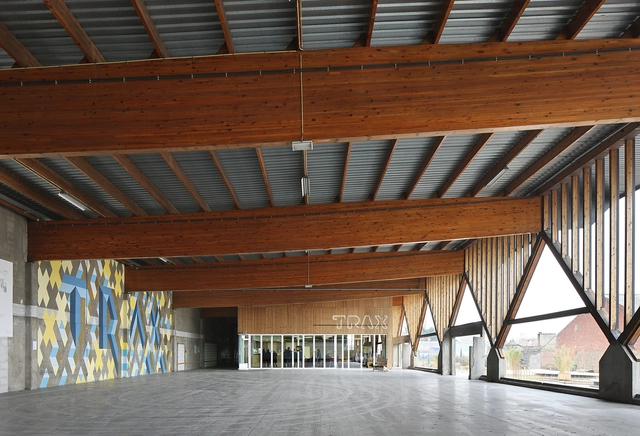
TRAX Roeselare / NERO Architecten

TRAX Roeselare / NERO Architecten - Centro CulturalTRAX Roeselare / NERO Architecten - Centro CulturalTRAX Roeselare / NERO Architecten - Centro CulturalTRAX Roeselare / NERO Architecten - Centro CulturalTRAX Roeselare / NERO Architecten - Más Imágenes+ 24

  • Arquitectos: NERO Architecten; NERO Architecten
  • Área Área del proyecto de arquitectura Área:  1400 m²
  • Año Año del Proyecto de arquitectura Año:  2015
  • Proveedores Marcas y productos usados en este proyecto de arquitectura
    Proveedores:  Binderholz, Mosaic Del Sur, Reynaers Aluminium

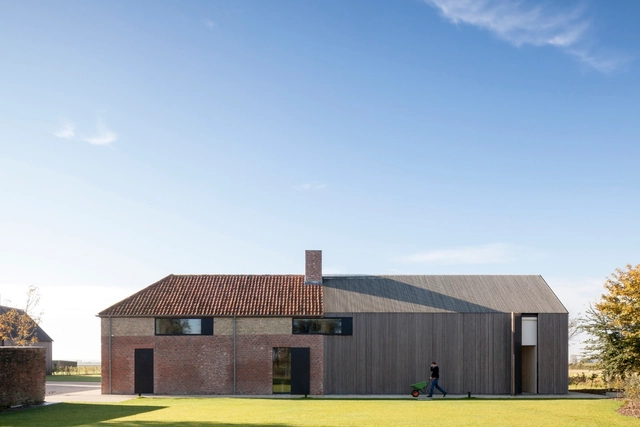
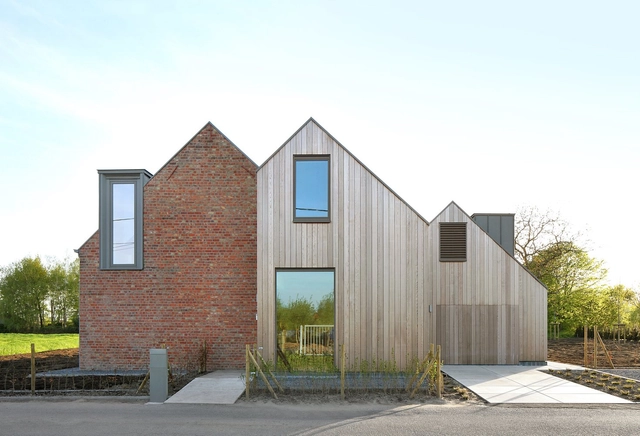
Casa en Aartrijke / Atelier Tom Vanhee

Casa en Aartrijke / Atelier Tom Vanhee - RenovaciónCasa en Aartrijke / Atelier Tom Vanhee - RenovaciónCasa en Aartrijke / Atelier Tom Vanhee - RenovaciónCasa en Aartrijke / Atelier Tom Vanhee - RenovaciónCasa en Aartrijke / Atelier Tom Vanhee - Más Imágenes+ 29

  • Arquitectos: Atelier Tom Vanhee; Atelier Tom Vanhee
  • Área Área del proyecto de arquitectura Área:  318 m²
  • Año Año del Proyecto de arquitectura Año:  2016
  • Proveedores Marcas y productos usados en este proyecto de arquitectura
    Proveedores:  Bomarbre, Kingspan Insulated Panels, RENSON, VMZINC

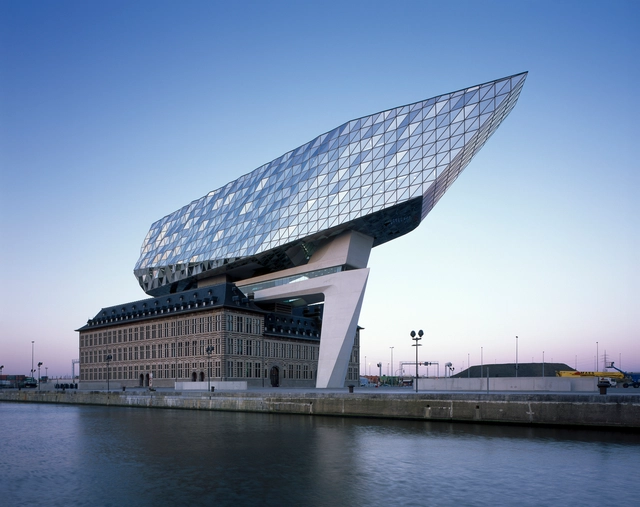
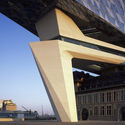
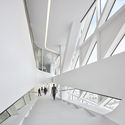
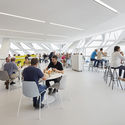
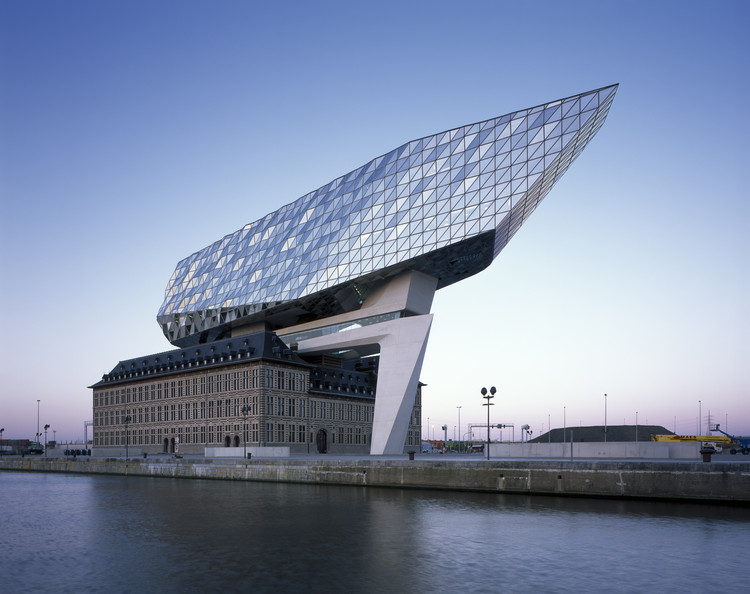
Oficinas portuarias de Amberes / Zaha Hadid Architects

Oficinas portuarias de Amberes / Zaha Hadid Architects - RemodelacionesOficinas portuarias de Amberes / Zaha Hadid Architects - RemodelacionesOficinas portuarias de Amberes / Zaha Hadid Architects - RemodelacionesOficinas portuarias de Amberes / Zaha Hadid Architects - RemodelacionesOficinas portuarias de Amberes / Zaha Hadid Architects - Más Imágenes+ 36

  • Arquitectos: Zaha Hadid Architects
  • Área Área del proyecto de arquitectura Área:  12800 m²
  • Año Año del Proyecto de arquitectura Año:  2016
  • Proveedores Marcas y productos usados en este proyecto de arquitectura
    Proveedores:  BASF, Dialum, Saint-Gobain, Assa Abloy, Cupa Pizarras, +13

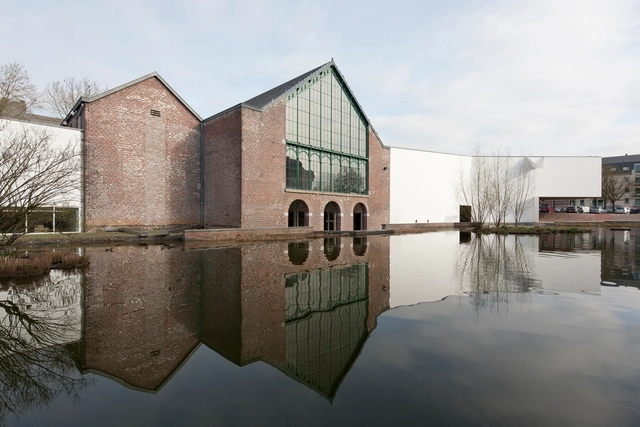
Museo Memorial Mons / Atelier d'architecture Pierre Hebbelinck - Pierre de Wit

Museo Memorial Mons / Atelier d'architecture Pierre Hebbelinck - Pierre de Wit - AmpliaciónMuseo Memorial Mons / Atelier d'architecture Pierre Hebbelinck - Pierre de Wit - AmpliaciónMuseo Memorial Mons / Atelier d'architecture Pierre Hebbelinck - Pierre de Wit - AmpliaciónMuseo Memorial Mons / Atelier d'architecture Pierre Hebbelinck - Pierre de Wit - AmpliaciónMuseo Memorial Mons / Atelier d'architecture Pierre Hebbelinck - Pierre de Wit - Más Imágenes+ 35

  • Arquitectos: Atelier d'architecture Pierre Hebbelinck - Pierre de Wit; Atelier d'architecture Pierre Hebbelinck - Pierre de Wit
  • Área Área del proyecto de arquitectura Área:  2800 m²
  • Año Año del Proyecto de arquitectura Año:  2015
  • Proveedores Marcas y productos usados en este proyecto de arquitectura
    Proveedores:  ACH Build

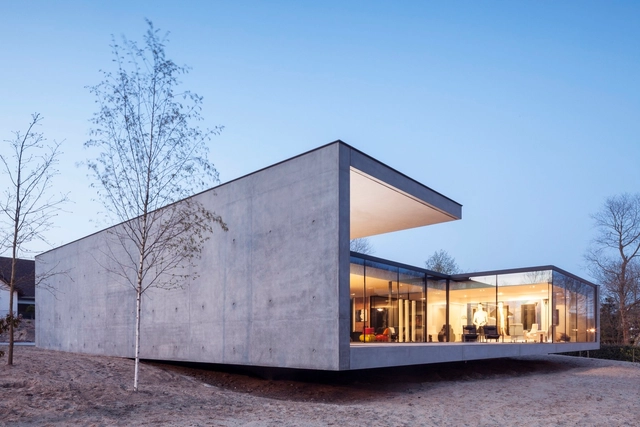
Villa CD / OOA | Office O architects

Villa CD / OOA | Office O architects - CasasVilla CD / OOA | Office O architects - CasasVilla CD / OOA | Office O architects - CasasVilla CD / OOA | Office O architects - CasasVilla CD / OOA | Office O architects - Más Imágenes+ 19

•
Oostduinkerke , Bélgica
  • Arquitectos: OOA | Office O architects; OOA | Office O architects
  • Área Área del proyecto de arquitectura Área:  305 m²
  • Año Año del Proyecto de arquitectura Año:  2015
  • Proveedores Marcas y productos usados en este proyecto de arquitectura
    Proveedores:  Sto, Emsländer

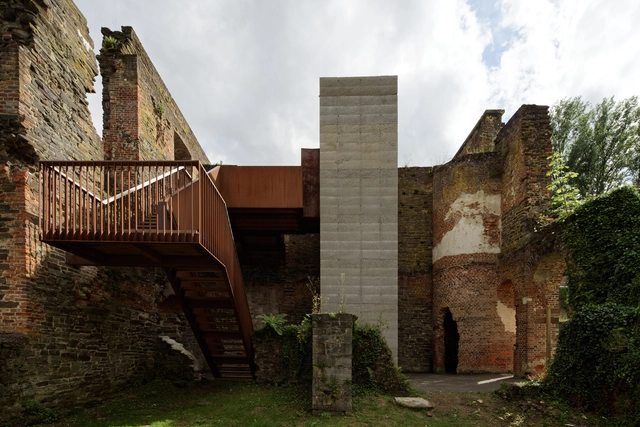
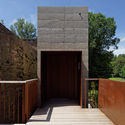
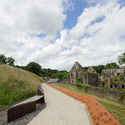
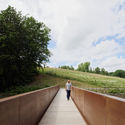
Centro de Visitantes para El Monasterio de Villers / Binario Architectes

Centro de Visitantes para El Monasterio de Villers / Binario Architectes - Preservación HistóricaCentro de Visitantes para El Monasterio de Villers / Binario Architectes - Preservación HistóricaCentro de Visitantes para El Monasterio de Villers / Binario Architectes - Preservación HistóricaCentro de Visitantes para El Monasterio de Villers / Binario Architectes - Preservación HistóricaCentro de Visitantes para El Monasterio de Villers / Binario Architectes - Más Imágenes+ 26

  • Arquitectos: Binario Architectes; Binario Architectes
  • Área Área del proyecto de arquitectura Área:  420 m²
  • Año Año del Proyecto de arquitectura Año:  2016
  • Proveedores Marcas y productos usados en este proyecto de arquitectura
    Proveedores:  Amkel, Abet Laminati, Heradesign, dormakaba