Casa Marie-Louise / Gaillng Rickling architectes

Casa Marie-Louise / Gaillng Rickling architectes - Fotografía exterior, Ventanas, FachadaCasa Marie-Louise / Gaillng Rickling architectes - Fotografía exterior, FachadaCasa Marie-Louise / Gaillng Rickling architectes - Fotografía interior, Sala de estar, Mesas, Fijación VigasCasa Marie-Louise / Gaillng Rickling architectes - Fotografía interior, Cocina, Encimera, VentanasCasa Marie-Louise / Gaillng Rickling architectes - Más Imágenes+ 18

•
Morgins, Suiza
Más informaciónMenos información
Casa Marie-Louise / Gaillng Rickling architectes - Fotografía exterior, Ventanas, Fachada
© Guillaume Baeriswyl

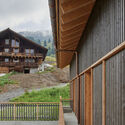
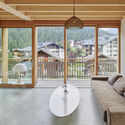
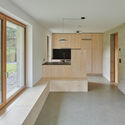
Descripción enviada por el equipo del proyecto. Chalet Marie-Louise is located at the bottom of the southern slope of the Bec du Corbeau, near the center of the village. The surrounding context is relatively dense and heterogeneous. The project is implanted at the top of the plot in order to seek distant views and to clear the south of the land into a garden. The natural slope of the land allows distinguishing two entrances, that of the main house on the upper ground floor, and a «mountain» room on the lower ground floor, which serves as a checkroom and serves the two dwellings independently.

Content Loader

Galería del Proyecto

Ver todoMostrar menos
Sobre esta oficina
Cita: "Casa Marie-Louise / Gaillng Rickling architectes" [Marie-Louise House / Gaillng Rickling architectes] 06 ene 2023. ArchDaily en Español. Accedido el . <https://www.archdaily.cl/es/993837/casa-marie-louise-gaillng-rickling-architectes> ISSN 0719-8914

Has seguido tu primera cuenta!

¿Sabías?

¡Ahora recibirás actualizaciones de las cuentas a las que sigas! Sigue a tus autores, oficinas, usuarios favoritos y personaliza tu stream.