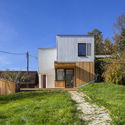
Casa de verano Pötzleinsdorf / Schuberth und Schuberth

Casa de verano Pötzleinsdorf / Schuberth und Schuberth - Fotografía interior, BañoCasa de verano Pötzleinsdorf / Schuberth und Schuberth - Fotografía interiorCasa de verano Pötzleinsdorf / Schuberth und Schuberth - Fotografía exteriorCasa de verano Pötzleinsdorf / Schuberth und Schuberth - Fotografía interior, Cocina, Encimera, SillasCasa de verano Pötzleinsdorf / Schuberth und Schuberth - Más Imágenes+ 13

•
Bosques de Viena, Austria
  • Área Área del proyecto de arquitectura Área:  50 m²
  • Año Año del Proyecto de arquitectura Año:  2019
  • Fotógrafos
    Fotografías:Christoph Panzer
  • Proveedores Marcas y productos usados en este proyecto de arquitectura
    Proveedores:  Forbo Flooring Systems, Erwin Pellet Diana Küchenstudio, Kvadrat, Laukien, Mosa Tiles, Schüller, Wever & Ducre, Zanussi
  • Categoria: Casas
  • Planes De Diseño Y Ejecución: Viktoria Steininger, Florian Haim
  • Ciudad: Bosques de Viena
  • Pais: Austria
Más informaciónMenos información
Casa de verano Pötzleinsdorf / Schuberth und Schuberth - Fotografía exterior
© Christoph Panzer

¿Cuál es la característica más singular? El concepto de color, la mezcla de materiales y el gran aprovechamiento del espacio mediante el "collage espacial".

Content Loader

Galería del Proyecto

Ver todoMostrar menos
Sobre esta oficina
Cita: "Casa de verano Pötzleinsdorf / Schuberth und Schuberth" [Summer Cottage Pötzleinsdorf / Schuberth und Schuberth] 06 sep 2021. ArchDaily en Español. Accedido el . <https://www.archdaily.cl/es/967089/casa-de-verano-potzleinsdorf-schuberth-und-schuberth> ISSN 0719-8914

Has seguido tu primera cuenta!

¿Sabías?

¡Ahora recibirás actualizaciones de las cuentas a las que sigas! Sigue a tus autores, oficinas, usuarios favoritos y personaliza tu stream.