
-
Arquitectos: tip architects
- Área: 140 m²
- Año: 2015
-
Fotografías:Fernando Guerra | FG+SG
-
Proveedores: Duravit, Grohe, Hisbalit, Sika, Dow Building Solutions, FSB Franz Schneider Brakel, Metsa Woods, Alberto Rocha, Cerbran, Hormann, Imperalum, JNF, PADIMAT, Padiamat, SGG, Sanindusa, Sapa Building System International NV

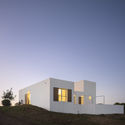
Descripción enviada por el equipo del proyecto. La construcción se implementó a lo largo del terreno, integrándose en el paisaje, preservando la totalidad de la estructura de árbol existente y beneficiándose de una exposición este-oeste con las vistas hacia el mar.