

-
Arquitectos: Sweco Architects
- Área: 1550 m²
- Año: 2015
-
Fotografías:Per Eriksson
-
Proveedores: VELUX Commercial, SSAB, Schüco

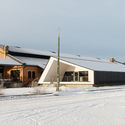
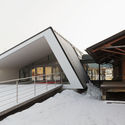
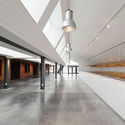
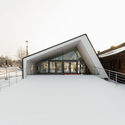
Descripción enviada por el equipo del proyecto. Magasinet is a cultural center in Falun situated in an old storage hall for the railroad. On behalf of Kulturföreningen Magasinet, Sweco's architects in Falun were given the opportunity to design a new extension. The vision was to exhibit the entrance and provide space for the wardrobe, which had previously taken an overly large area. The building has got a modern design language, which is in line with the multifaceted cultural activities that are currently being conducted in the magazine. Form plays with the old buildings roof landscape and coincides with the roof angle of the building.


