
Lee Ho Fook Duckboard Place / Techne Architecture + Interior Design

Lee Ho Fook Duckboard Place / Techne Architecture + Interior Design - Imagen 2 de 44Lee Ho Fook Duckboard Place / Techne Architecture + Interior Design - Imagen 3 de 44Lee Ho Fook Duckboard Place / Techne Architecture + Interior Design - Imagen 4 de 44Lee Ho Fook Duckboard Place / Techne Architecture + Interior Design - Imagen 5 de 44Lee Ho Fook Duckboard Place / Techne Architecture + Interior Design - Más Imágenes+ 39

  • Constructor: Leeda Projects
  • Ingeniero Estructural: Efficiency by Design
  • Arquitecto Técnico: Wilsmore Nelson group
  • Ingeniero De Servicios: BRT Consulting
  • ESD: Sustainability Consulting - Jane Toner
  • Acústico: Acoustic Control
  • Custom Lighting: Custom Lighting
  • Cliente: 92 Smith Street Pty Ltd (JV between Peter Bartholomew, David Mackintosh and victor Liong)
  • Contacto Cliente: David Mackintosh
  • Notas: Jonny Mitchell
  • Ciudad: Melbourne
  • Pais: Australia
Más informaciónMenos información
Lee Ho Fook Duckboard Place / Techne Architecture + Interior Design - Imagen 12 de 44
© Brooke Holm

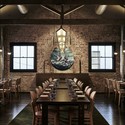
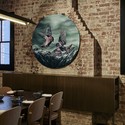
Descripción enviada por el equipo del proyecto. Lee Ho Fookes un restaurante chino que se enfoca en comida del viejo mundo hecha de una nueva forma.

Content Loader

Galería del Proyecto

Ver todoMostrar menos
Sobre esta oficina
Cita: "Lee Ho Fook Duckboard Place / Techne Architecture + Interior Design" [Lee Ho Fook Duckboard Place / Techne Architecture + Interior Design] 12 oct 2015. ArchDaily en Español. Accedido el . <https://www.archdaily.cl/es/774763/lee-ho-fook-duckboard-place-techne-architecture-plus-interior-design> ISSN 0719-8914

Has seguido tu primera cuenta!

¿Sabías?

¡Ahora recibirás actualizaciones de las cuentas a las que sigas! Sigue a tus autores, oficinas, usuarios favoritos y personaliza tu stream.