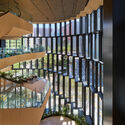
Proveedores: RENSON, Seele, Bomel Construction Company, Canron Western Construction, Electrical Systems, Energy Labs, Henkel, Mechanical Systems, Metal Framing and Drywall, The Erection Company
Personal Clave: Rem Koolhaas and Joshua Prince-Ramus (Partner-in-Charge), with Mark von Hof-Zogrotzki, Natasha Sandmeier, Meghan Corwin, Bjarke Ingels, Carol Patterson
Consultores: Arup, Bruce Mau Design, Davis Langdon, Dewhurst Macfarlane, Front, HKA, Hoffman Construction, Inside/Oustide, Jones & Jones, Kugler Tillotson, Magnusson Klemencic, McGuire, Michael Yantis, Pielow Fair, Quinze & Milan, Seele
Cliente: Seattle Public Library
Presupuesto: US $169.2 M
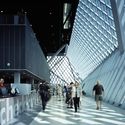

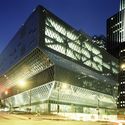
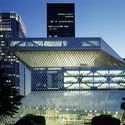
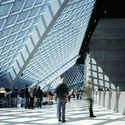

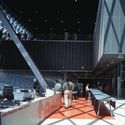
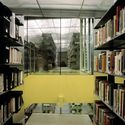
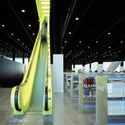
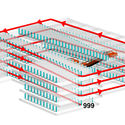
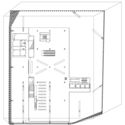
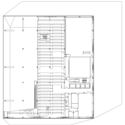
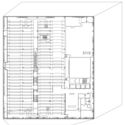
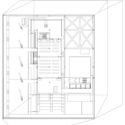
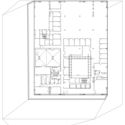
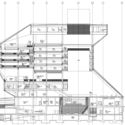

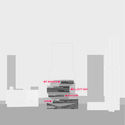
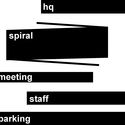
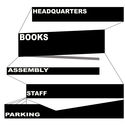
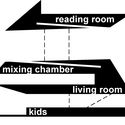
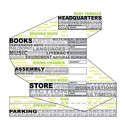
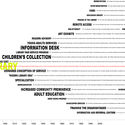
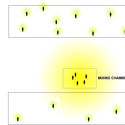
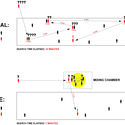
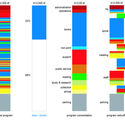
Program: Central library for Seattle’s 28-branch library system, including 33,700 sqm of hq, reading room, book spiral, mixing chamber, meeting platform, living room, staff floor, children’s collection, and auditorium, and 4,600 sqm of parking.
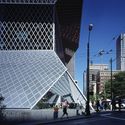
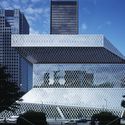
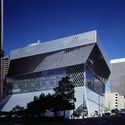
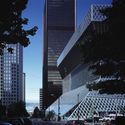
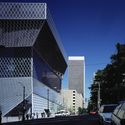
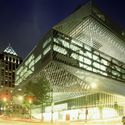
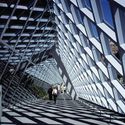

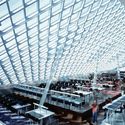
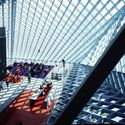
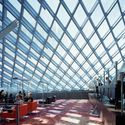
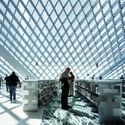
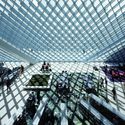

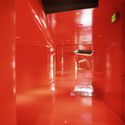
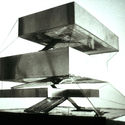
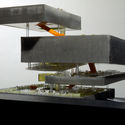
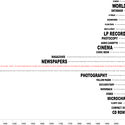
Descripción enviada por el equipo del proyecto. Esta es, con mucho, uno de los proyectos más inspiradores que conozco. Y no se trata sólo de la piel o la estructura. Son las nuevas relaciones de programas, que hacen de esta más que una simple biblioteca, sino que un espacio público mejorado en torno al conocimiento.
Cita: "Biblioteca Central de Seattle / OMA + LMN" [Seattle Central Library / OMA + LMN] 14 jul 2014. ArchDaily en Español. Accedido el . <https://www.archdaily.cl/es/623933/biblioteca-central-de-seattle-oma-lmn> ISSN 0719-8914






Stability_Diagram.jpg?1461818642 "Biblioteca Central de Seattle / OMA + LMN")