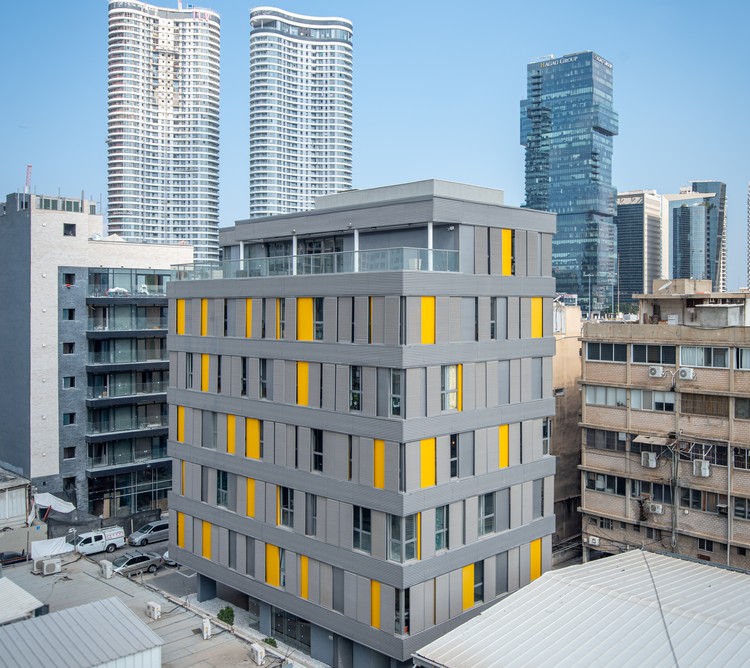
Edificio de oficinas 8 Shtiebel St. / Muhlbauer Architects

Edificio de oficinas 8 Shtiebel St. / Muhlbauer Architects - Fotografía exterior
© Daniel Kaszab

Edificio de oficinas 8 Shtiebel St. / Muhlbauer Architects - Fotografía exterior, FachadaEdificio de oficinas 8 Shtiebel St. / Muhlbauer Architects - Fotografía interior, Ventanas, FachadaEdificio de oficinas 8 Shtiebel St. / Muhlbauer Architects - Fotografía interior, Ventanas, FachadaEdificio de oficinas 8 Shtiebel St. / Muhlbauer Architects - Fotografía exteriorEdificio de oficinas 8 Shtiebel St. / Muhlbauer Architects - Más Imágenes+ 13

Tel Aviv-Yafo, Israel
  • Área Área del proyecto de arquitectura Área:  2500
  • Año Año del Proyecto de arquitectura Año:  2018
  • Fotógrafos
    Fotografías:Daniel Kaszab
  • Proveedores Marcas y productos usados en este proyecto de arquitectura
    Proveedores:  AutoDesk, KLIL, Trimble Navigation
  • Arquitectos Líderes: Shay Naim
  • Equipo De Diseño:: Orit Muhlbauer-Eyal, Shay Naim
  • Clientes: AP Investments
  • Ciudad: Tel Aviv-Yafo
  • Pais: Israel
Más informaciónMenos información
Edificio de oficinas 8 Shtiebel St. / Muhlbauer Architects - Fotografía exterior
© Daniel Kaszab

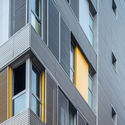
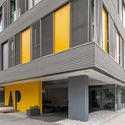
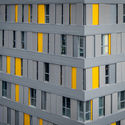
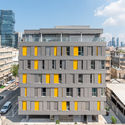
En el corazón de una zona industrial, en el sector oriental de Tel Aviv, entre galpones, talleres mecánicos y antiguos edificios de oficinas, 8 Shtiebel St. representa la renovación del barrio de Montefiore.

Content Loader

Galería del Proyecto

Ver todoMostrar menos
Sobre esta oficina
Cita: "Edificio de oficinas 8 Shtiebel St. / Muhlbauer Architects" [8 Shtiebel St.Office Building / Muhlbauer Architects] 04 jul 2026. ArchDaily en Español. Accedido el . <https://www.archdaily.cl/es/1164529/edificio-de-oficinas-8-shtiebel-st-muhlbauer-architects> ISSN 0719-8914

Has seguido tu primera cuenta!

¿Sabías?

¡Ahora recibirás actualizaciones de las cuentas a las que sigas! Sigue a tus autores, oficinas, usuarios favoritos y personaliza tu stream.