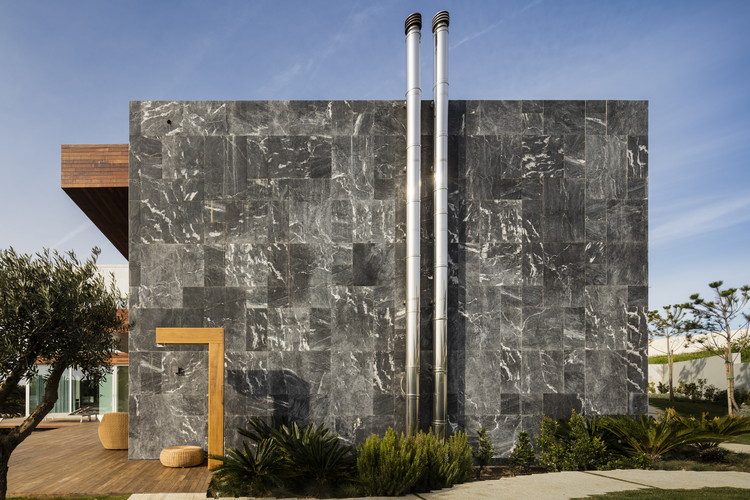
© Fernando Guerra | FG+SG+ 39 Curado por Pedro VadaLee la versión original en portugués aquí.Casas, Interiores De Casas•Portugal Arquitectos: Sidney Quintela Architecture + Urban Planning Área Área del proyecto de arquitectura Área: 468 m² Año Año del Proyecto de arquitectura Año: 2017 Fotógrafos Fotografías:Fernando Guerra | FG+SG Proveedores Marcas y productos usados en este proyecto de arquitectura Proveedores: LEIKEN KITCHEN I MARCENARIA, LUZ E SOM, MEGA BOX Productos translation missing: es-CL.post.svg.material_description © Fernando Guerra | FG+SG

.jpg?1522145121)


.jpg?1522144756 "Playa de la Torre / Sidney Quintela Architecture + Urban Planning")
.jpg?1522146278 "Playa de la Torre / Sidney Quintela Architecture + Urban Planning")
.jpg?1522145121 "Playa de la Torre / Sidney Quintela Architecture + Urban Planning")
.jpg?1522145506 "Playa de la Torre / Sidney Quintela Architecture + Urban Planning")
.jpg?1522146055 "Playa de la Torre / Sidney Quintela Architecture + Urban Planning")
.jpg?1522145849 "Playa de la Torre / Sidney Quintela Architecture + Urban Planning")
.jpg?1522144617 "Playa de la Torre / Sidney Quintela Architecture + Urban Planning")
.jpg?1522144506 "Playa de la Torre / Sidney Quintela Architecture + Urban Planning")
.jpg?1522145737 "Playa de la Torre / Sidney Quintela Architecture + Urban Planning")
.jpg?1522145679 "Playa de la Torre / Sidney Quintela Architecture + Urban Planning")
.jpg?1522145626 "Playa de la Torre / Sidney Quintela Architecture + Urban Planning")
.jpg?1522145559 "Playa de la Torre / Sidney Quintela Architecture + Urban Planning")
.jpg?1522145141 "Playa de la Torre / Sidney Quintela Architecture + Urban Planning")
.jpg?1522145911 "Playa de la Torre / Sidney Quintela Architecture + Urban Planning")
.jpg?1522145416 "Playa de la Torre / Sidney Quintela Architecture + Urban Planning")
.jpg?1522145387 "Playa de la Torre / Sidney Quintela Architecture + Urban Planning")
.jpg?1522145298 "Playa de la Torre / Sidney Quintela Architecture + Urban Planning")
.jpg?1522145793 "Playa de la Torre / Sidney Quintela Architecture + Urban Planning")
.jpg?1522145271 "Playa de la Torre / Sidney Quintela Architecture + Urban Planning")
.jpg?1522146032 "Playa de la Torre / Sidney Quintela Architecture + Urban Planning")
.jpg?1522144887 "Playa de la Torre / Sidney Quintela Architecture + Urban Planning")
.jpg?1522146251 "Playa de la Torre / Sidney Quintela Architecture + Urban Planning")
.jpg?1522144967 "Playa de la Torre / Sidney Quintela Architecture + Urban Planning")
.jpg?1522145947 "Playa de la Torre / Sidney Quintela Architecture + Urban Planning")
.jpg?1522144913 "Playa de la Torre / Sidney Quintela Architecture + Urban Planning")
.jpg?1522146152 "Playa de la Torre / Sidney Quintela Architecture + Urban Planning")
.jpg?1522146129 "Playa de la Torre / Sidney Quintela Architecture + Urban Planning")
.jpg?1522144639 "Playa de la Torre / Sidney Quintela Architecture + Urban Planning")
.jpg?1522146373 "Playa de la Torre / Sidney Quintela Architecture + Urban Planning")
.jpg?1522144839 "Playa de la Torre / Sidney Quintela Architecture + Urban Planning")
.jpg?1522144731 "Playa de la Torre / Sidney Quintela Architecture + Urban Planning")
.jpg?1522145047 "Playa de la Torre / Sidney Quintela Architecture + Urban Planning")
.jpg?1522145187 "Playa de la Torre / Sidney Quintela Architecture + Urban Planning")
.jpg?1522145071 "Playa de la Torre / Sidney Quintela Architecture + Urban Planning")
.jpg?1522144813 "Playa de la Torre / Sidney Quintela Architecture + Urban Planning")
.jpg?1522145213 "Playa de la Torre / Sidney Quintela Architecture + Urban Planning")
.jpg?1522144994 "Playa de la Torre / Sidney Quintela Architecture + Urban Planning")
.jpg?1522144463 "Playa de la Torre / Sidney Quintela Architecture + Urban Planning")


