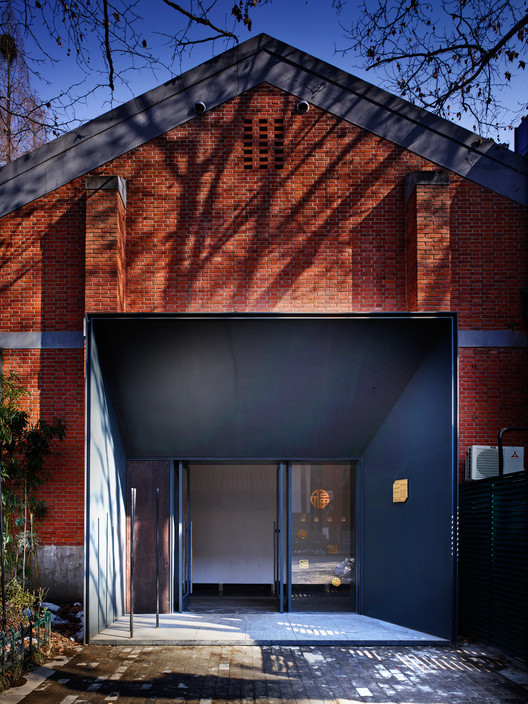
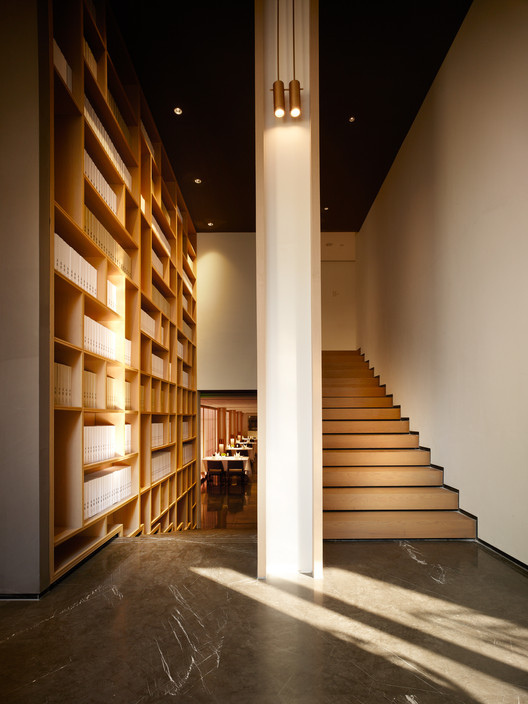
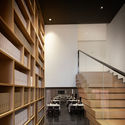
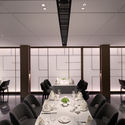
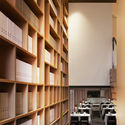
Guarda esta imagen en tus favoritosElevación de la entrada oeste. Imagen+ 30 Curado por Joanna WongLee la versión original en inglés aquí. Compartir CompartirFacebookTwitterMailPinterestWhatsappOhttps://www.archdaily.cl/es/1146142/restaurante-cathay-number-24-minggu-design Portapapeles "COPY" CopiarRestaurant•Nanjing, China Diseñadores de interior: MINGGU DESIGN Área Área del proyecto de arquitectura Área: 1700 m² Año Año del Proyecto de arquitectura Año: 2018 Proveedores Marcas y productos usados en este proyecto de arquitectura Proveedores: LiteMatrix, MOLZA Productos translation missing: es-CL.post.svg.material_description Guarda esta imagen en tus favoritosVestíbulo de la entrada oeste, bifurcación de circulación. Imagen