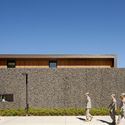
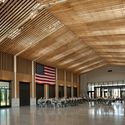
Guarda esta imagen en tus favoritos© Lara Swimmer+ 21 Curado por Fernanda CastroLee la versión original en inglés aquí. Compartir CompartirFacebookTwitterMailPinterestWhatsappOhttps://www.archdaily.cl/es/1144476/centro-de-preparacion-coronel-nesmith-hacker-architects Portapapeles "COPY" CopiarCentro De Entrenamiento•Dallas, Estados Unidos Arquitectos: Hacker Architects Área Área del proyecto de arquitectura Área: 40000 ft² Año Año del Proyecto de arquitectura Año: 2012 Fotógrafos Fotografías:Lara Swimmer Proveedores Marcas y productos usados en este proyecto de arquitectura Proveedores: AEP Span, 9Wood, Lynden Door Productos translation missing: es-CL.post.svg.material_description Guarda esta imagen en tus favoritos© Lara Swimmer