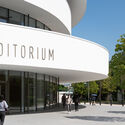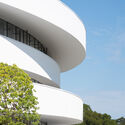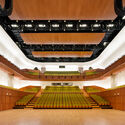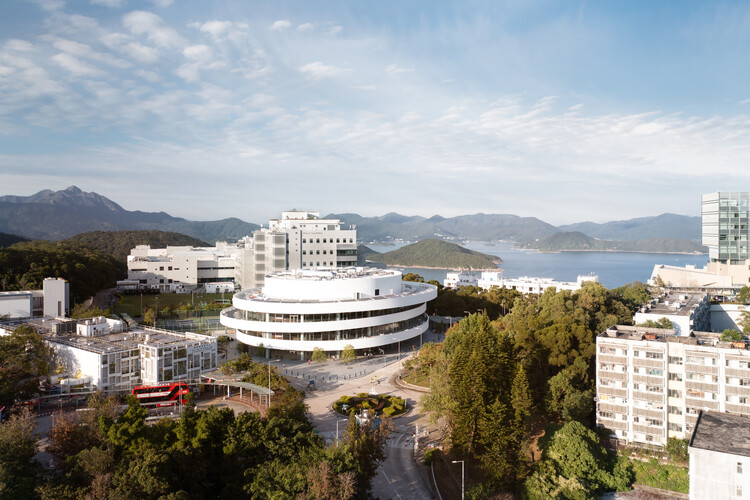
Auditorio Shaw / Henning Larsen

Auditorio Shaw / Henning Larsen - Fotografía exterior
© Kris Provoost

Auditorio Shaw / Henning Larsen - Fotografía exteriorAuditorio Shaw / Henning Larsen - Fotografía exterior, FachadaAuditorio Shaw / Henning Larsen - Fotografía interior, Cocina, SillasAuditorio Shaw / Henning Larsen - Fotografía interior, EscalerasAuditorio Shaw / Henning Larsen - Más Imágenes+ 19

  • Categoria: Auditorio
  • Consultor Principal Y Arquitecto De Diseño: Henning Larsen
  • Arquitecto Ejecutivo: Wong Tung and Partners
Más informaciónMenos información
Auditorio Shaw / Henning Larsen - Fotografía exterior
© Kris Provoost

Descripción enviada por el equipo del proyecto. El edificio, diseñado por Henning Larsen, combina un auditorio altamente flexible y acústicamente sofisticado con espacios sociales amplios e iluminados; en conjunto, estos elementos ofrecen una "sala de estar" para la comunidad del campus y un recinto de clase mundial para Hong Kong.

Content Loader

Galería del Proyecto

Ver todoMostrar menos
Sobre esta oficina
Cita: "Auditorio Shaw / Henning Larsen" [Shaw Auditorium / Henning Larsen] 06 jul 2026. ArchDaily en Español. Accedido el . <https://www.archdaily.cl/es/1089369/auditorio-shaw-henning-larsen> ISSN 0719-8914

Has seguido tu primera cuenta!

¿Sabías?

¡Ahora recibirás actualizaciones de las cuentas a las que sigas! Sigue a tus autores, oficinas, usuarios favoritos y personaliza tu stream.