NORTIS / Triart Arquitectura

NORTIS / Triart Arquitectura - Fotografía interiorNORTIS / Triart Arquitectura - ConcretoNORTIS / Triart Arquitectura - Fotografía exterior, ConcretoNORTIS / Triart Arquitectura - Fotografía interior, ConcretoNORTIS / Triart Arquitectura - Más Imágenes+ 13

  • Arquitectos: Triart Arquitetura
  • Área Área del proyecto de arquitectura Área:  140 m²
  • Año Año del Proyecto de arquitectura Año:  2019
  • Fotógrafos
    Fotografías:Gabriela Daltro
  • Proveedores Marcas y productos usados en este proyecto de arquitectura
    Proveedores:  Dimlux, Jader Almeida, PANTHAI DECOR CESTARIA, Portobello, RICARDO FERREIRA
Más informaciónMenos información
NORTIS / Triart Arquitectura - Fotografía exterior, Concreto
© Gabriela Daltro

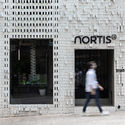
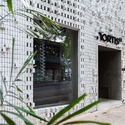
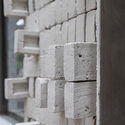
Descripción enviada por el equipo del proyecto. El proyecto tuvo como punto de partida la utilización de bloques de diferentes formas, un material utilizado en la industria de la construcción que, dependiendo de la manera en que se emplee, puede aportar una mayor sofisticación al diseño.

Content Loader

Galería del Proyecto

Ver todoMostrar menos
Sobre esta oficina
Cita: "NORTIS / Triart Arquitectura" [NORTIS / Triart Arquitetura] 06 feb 2020. ArchDaily en Español. Accedido el . <https://www.archdaily.cl/es/1087769/nortis-triart-arquitectura> ISSN 0719-8914

Has seguido tu primera cuenta!

¿Sabías?

¡Ahora recibirás actualizaciones de las cuentas a las que sigas! Sigue a tus autores, oficinas, usuarios favoritos y personaliza tu stream.