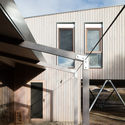
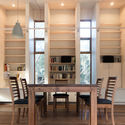
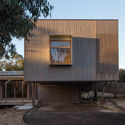
Aireys Ramp House / Irons McDuff Architecture

Aireys Ramp House / Irons McDuff Architecture - Imagen 2 de 12Aireys Ramp House / Irons McDuff Architecture - Imagen 3 de 12Aireys Ramp House / Irons McDuff Architecture - Imagen 4 de 12Aireys Ramp House / Irons McDuff Architecture - Imagen 5 de 12Aireys Ramp House / Irons McDuff Architecture - Más Imágenes+ 7

  • Año Año del Proyecto de arquitectura Año:  2016
  • Fotógrafos
    Fotografías:Nic Granleese
  • Proveedores Marcas y productos usados en este proyecto de arquitectura
    Proveedores:  JK Windows, LIVOS, Madinoz, Paperock, Qasair
Aireys Ramp House / Irons McDuff Architecture - Imagen 9 de 12
© Nic Granleese
Content Loader

Galería del Proyecto

Ver todoMostrar menos
Sobre esta oficina
Cita: "Aireys Ramp House / Irons McDuff Architecture" [Aireys Ramp House / Irons McDuff Architecture] 04 jul 2026. ArchDaily en Español. Accedido el . <https://www.archdaily.cl/es/1082466/aireys-ramp-house-irons-mcduff-architecture> ISSN 0719-8914

Has seguido tu primera cuenta!

¿Sabías?

¡Ahora recibirás actualizaciones de las cuentas a las que sigas! Sigue a tus autores, oficinas, usuarios favoritos y personaliza tu stream.