
_View_of_entrance_to_Firefly_unit_©_Kyungsub_Shin.jpg?1531235588 "© Kyungsub Shin")
_Interior_of_Cutent_unit_showing_double-height_layout_©_Kyungsub_Shin.jpg?1531235785 "© Kyungsub Shin")
_View_of_glamping_units_showing_adjoining_terrace_©_Kyungsub_Shin.jpg?1531235667 "© Kyungsub Shin")
_View_of_the_front_terrace_of_the_restaurant_used_as_a_viewing_deck__showing_details_of_the_louvre_©_Kyungsub_Shin.jpg?1531234793 "© Kyungsub Shin")

-
Arquitectos: Atelier Chang
- Área: 4950 m²
- Año: 2018
-
Fotografías:Kyungsub Shin
-
Proveedores: Serge Ferrari, SWNA (Matter & Matter)
_View_of_the_façade_of_the_restaurant-reception_©_Kyungsub_Shin.jpg?1531234671)
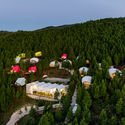
Descripción enviada por el equipo del proyecto. Una propuesta radical sobre el concepto de glamping se ha inaugurado en Corea del Sur, ofreciendo a los/las huéspedes la experiencia de estar inmersos en un entorno natural mientras disfrutan del confort de espacios habitables independientes y de diseño arquitectónico, dispuestos alrededor de una instalación comunitaria.

_Cutent_unit_roof_detail_and_adjoining_terrace_©_Kyungsub_Shin.jpg?1531233595 "Glamping Resort SJCC / Atelier Chang")
_View_of_entrance_to_Mountain_unit_©_Kyungsub_Shin.jpg?1531233743 "Glamping Resort SJCC / Atelier Chang")
_View_of_guests_departing_the_resort_©_Kyungsub_Shin.jpg?1531236115 "Glamping Resort SJCC / Atelier Chang")
_View_of_site_looking_south_toward_Suncheon_Ecological_Bay_©_Kyungsub_Shin.jpg?1531234024 "Glamping Resort SJCC / Atelier Chang")
_View_of_the_façade_of_the_restaurant-reception_©_Kyungsub_Shin.jpg?1531234671 "Glamping Resort SJCC / Atelier Chang")
_View_looking_across_the_restaurant_roof_towards_the_glamping_units_at_dusk_©_Kyungsub_Shin.jpg?1531234404 "Glamping Resort SJCC / Atelier Chang")
_View_of_glamping_units_from_the_upper_part_of_the_forest_path_©_Kyungsub_Shin.jpg?1531234098 "Glamping Resort SJCC / Atelier Chang")
_View_of_restaurant_dining_area_looking_across_the_terrace_©_Kyungsub_Shin.jpg?1531235102 "Glamping Resort SJCC / Atelier Chang")
_Detailed_view_of_the_glamping_units_through_the_forest_©_Kyungsub_Shin.jpg?1531235325 "Glamping Resort SJCC / Atelier Chang")


_(1).jpg?1531237365 "Glamping Resort SJCC / Atelier Chang")
.jpg?1531237386 "Glamping Resort SJCC / Atelier Chang")
_(1).jpg?1531237529 "Glamping Resort SJCC / Atelier Chang")


